
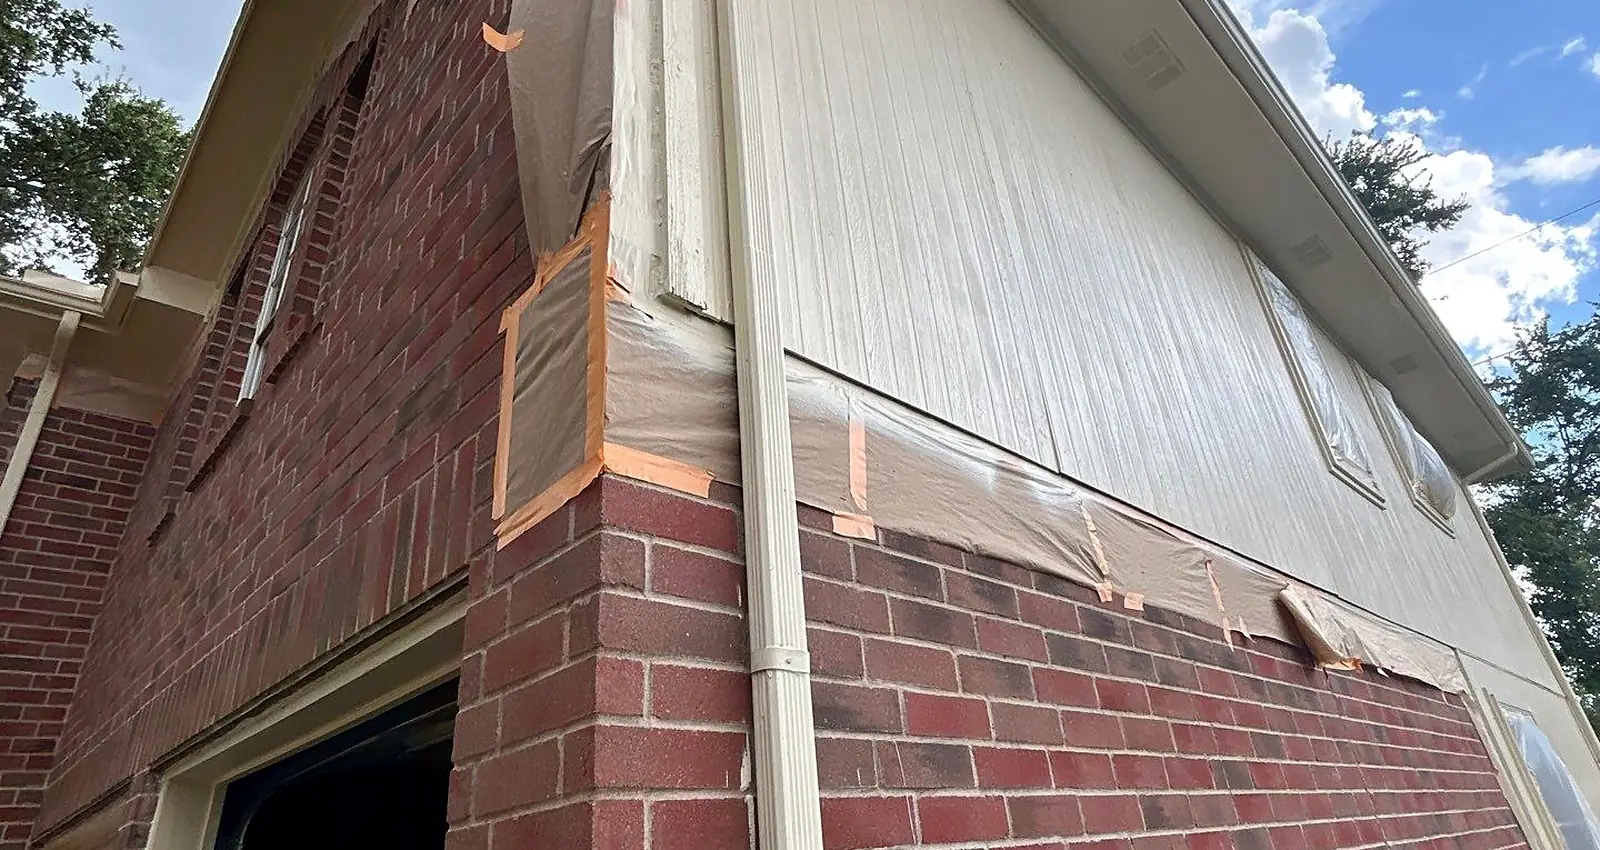
Gutter System Design Houston, TX
Calculating Roof Volume to Size Gutters and Downspouts Correctly
Gutter system design in Houston starts on paper, before any metal goes up. Texas Urban Elements maps every roof plane on your house, works out how much water each one sheds in a hard Gulf storm, and decides where that water should leave the roof, where it should reach the ground, and where it should end up.
Most gutters in Houston were never designed. They were hung along every eave at the same size, with downspouts dropped at the corners that were easiest to reach. That works until a storm parks over your neighborhood, and then the weak spots in the layout show up as overflowing valleys, flooded beds, and water sitting at the slab edge.
What's under it · tap a layer
Sod. Living turf over amended topsoil, graded so rain runs off toward an outlet instead of sitting on the clay.
01
When You Need Gutter System Design, Not Just New Gutters
If your house is a one-story rectangle with a simple roof, a careful installer can often lay out gutters in the field. A real design pays off when the roof is complicated or the yard is part of the problem.
- Two-story homes where an upper roof empties onto a lower roof before reaching a gutter
- Valleys that send a concentrated stream into one corner of the gutter
- Additions, patio covers, or porches that changed how the roof sheds water
- Flat lots where there is no obvious place for a downspout to drain
- Zero-lot-line homes and tight side yards where water has to travel to the front or back
- Existing foundation movement, or a foundation repair report that recommends better drainage
02
How We Size a Gutter System for Houston Rain
We start with roof area, measured plane by plane, then adjust for pitch, because a steep roof catches more wind-driven rain and sends it to the gutter faster. Valleys get special attention. Two roof planes feeding one corner can deliver more water to a few feet of gutter than an entire straight run does.
From there we decide outlet count and placement. A 6-inch K-style gutter with a 3 by 4 inch downspout moves a lot of water, but only if the run is not too long for one outlet. Long runs get an outlet at each end or a center outlet, so water never has to travel the full length of the house in a storm.
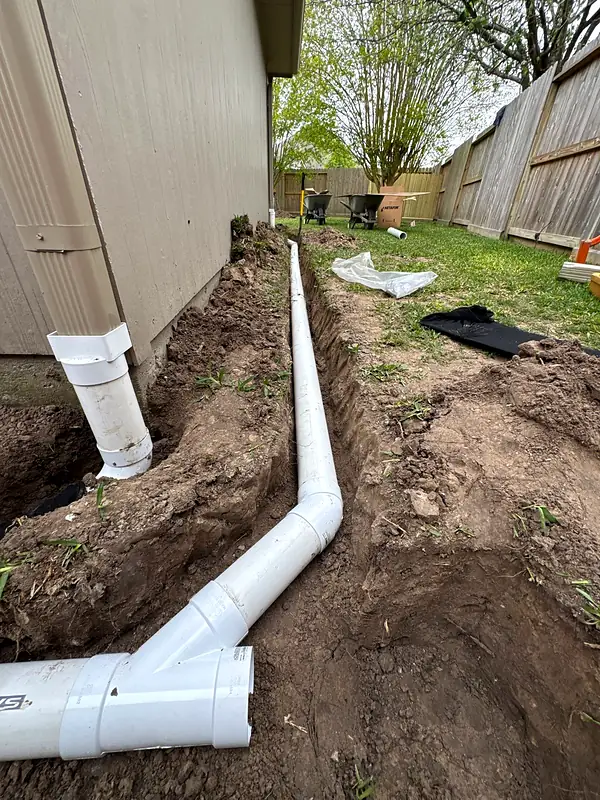
Each outlet is placed with the ground below in mind: what the grade does there, what is planted there, and whether pipe can be routed away. On Houston's flat lots with shallow street drainage, the yard often cannot take roof water at the downspout, so the design routes it in solid pipe to a point where it can leave the property. That route is drawn on the same plan as your drainage design and planning.
03
Our Gutter System Design Process
The process is built so that the proposal, the drawing, and the finished system all match one another.
- Start with the $47 Gutter Measurement Plan: we measure your roofline with satellite technology and map gutter runs and downspout positions.
- A Home Scout walks the property to confirm roof transitions, fascia condition, grade, and where water collects today.
- We mark outlet locations, run lengths, and corner details, and flag any roof-to-roof dumps that need diverters.
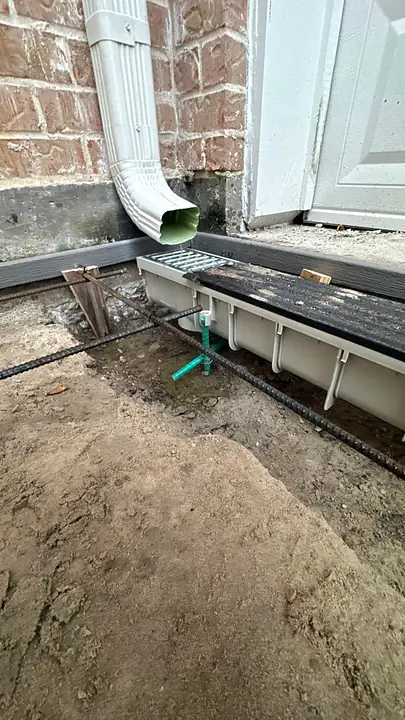
- Each downspout gets a discharge plan: surface splash, extension, or underground pipe to an emitter, Area drainA surface inlet with a grate that collects water from a low spot and sends it into an underground pipe., or curb.
- You receive an itemized written proposal tied to the plan, so every line matches something on the drawing.
- Installation follows the plan, and we water test each outlet and underground line before the walkthrough.
04
Components in a Designed Gutter System
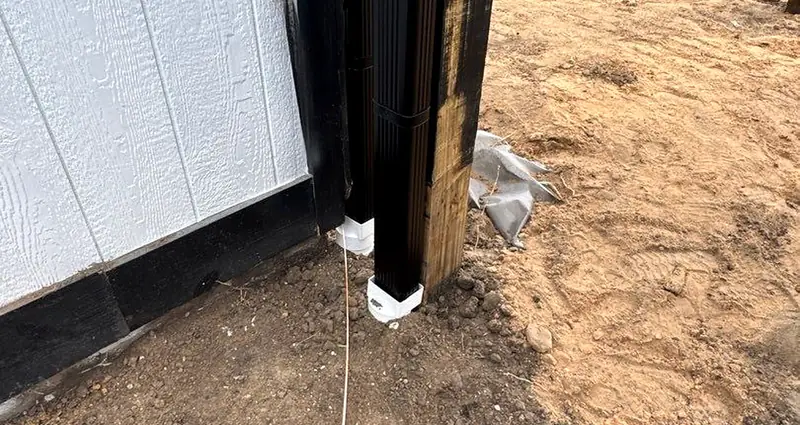
The gutter itself is the custom-fit 6-inch seamless aluminum we install on every job. What changes from house to house are the details that move water through the system. If the gutter layout is part of a larger yard project, these pieces are drawn into the drainage and grade plan alongside patios, beds, and walls so pipe routes do not collide with FootingThe widened base at the bottom of a wall, column or structure that spreads its load into the ground. or tree roots later.
- Valley splash guards that keep fast water from jumping the front of the gutter at inside corners
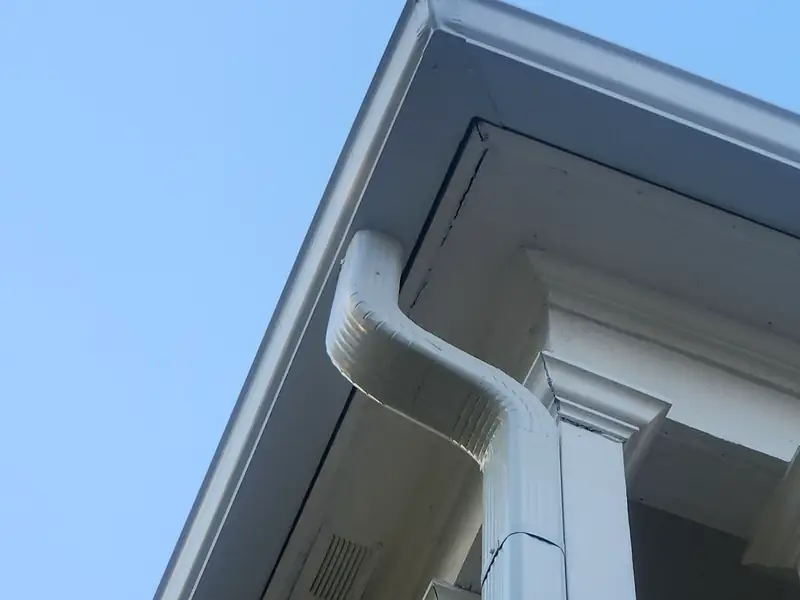
- Diverters and leader pipes that carry upper-roof water past the lower roof instead of across the shingles
- Extra outlets on long or heavily loaded runs
- Solid PVC underground lines with cleanouts, ending at NDS pop-up emitters or catch basins
- Guards on runs under oaks and pines, chosen for the debris you actually get
- Collector boxes where several downspouts meet before going underground
05
Gutter System Design Cost Factors in Houston
The design itself is small compared with the build. The roofline layout starts with the $47 plan, and a full drainage and grade plan for the yard is part of a larger design scope when the project calls for one.
Build cost depends on total linear footage, the number of outlets, two-story access, valley and roof-to-roof details, and how much underground pipe is needed to reach a safe OutfallThe final point where collected water leaves the system, such as a street curb, storm sewer or approved ditch. In practice: A drainage system is only as good as its outfall. If the outfall is too high or blocked, the water backs up.. Long trenches across a backyard, boring under a sidewalk, or connecting to a curb outlet all add labor. The ballpark price tool gives you a range before a site visit.
06
Design Mistakes We See on Houston Homes
The classic one is a downspout placed where it was convenient for the installer, at the back corner of the garage, dumping into a side yard that drains toward the house. The gutter works perfectly, and the side yard floods anyway.
Others include upper roofs emptying onto lower shingles, which wears the shingles and overloads the lower gutter, and long runs with a single outlet that overflow at the far end. We also find downspouts plumbed into perforated French drainA gravel-filled trench with a perforated pipe that collects water from the soil and carries it away. In practice: In heavy clay, a French drain mainly works by intercepting water near the surface. It must slope to a real outlet to be effective. pipe. Roof water arrives in bursts the French drain was never sized to carry, and it should travel in its own solid line instead.
07
Related Services That Complete a Gutter System
Once the design is set, it gets built through seamless gutter installation, and existing problem downspouts are handled through downspout rerouting. Where a yard holds water at its low spots, surface water drainage with catch basins and Channel drainA long, narrow grated drain set into paving to catch sheet flow along an edge, such as at a garage door or patio edge. finishes the path.
You can see the full range of our gutter service in Houston and how each piece connects to the rest of the property.
08
Why Texas Urban Elements for Gutter System Design
A Home Scout visits every property before a proposal is written, so the plan reflects what your roof and yard actually do. As NDS Certified drainage specialists, we design gutters and yard drainage as one system, and the same team builds both.
Our design work includes CAD drawings and a drainage and grade plan when the project needs them. Proposals are itemized and covered by our price-what-we-quote guarantee, and drainage work carries our Drainage Performance Guarantee.
Gutter System Design Questions
What is gutter system design?
It is a plan for how roof water leaves your house: gutter sizes, run lengths, outlet locations, downspout routes, and where each downspout discharges. It treats the gutters and the yard as one path. For Houston homes with complex roofs or flat lots, it prevents the common problem of new gutters that catch water well but drop it in the wrong place.
How many downspouts does my house need?
It depends on roof area per run, roof pitch, valleys, and run length, not on the number of corners. Long runs and runs fed by valleys usually need more than one outlet. Instead of a fixed rule, we size outlets so that no section of gutter has to carry more water than it can drain during a heavy Houston storm.
What is included in the $47 Gutter Measurement Plan?
We measure your roofline using satellite technology, map the gutter runs, review downspout placement, and prepare your measurements, gutter scope, and a seamless gutter plan. It gives you a clear starting point before deciding on installation, and the layout is based on real measurements rather than a rough guess at linear footage.
Can my downspouts connect to my French drain?
We do not recommend tying downspouts into a perforated French drain. Roof water arrives in large bursts and can overwhelm the drain, pushing water back out into the soil you were trying to dry. Downspouts should run in their own solid pipe to a pop-up emitter, catch basin, or curb outlet, separate from the groundwater system.
Do I need a design if I am only replacing gutters?
Not always. If your current downspouts drain well and the roof is simple, replacement in the same layout can be fine. If you have overflow at valleys, wet areas next to the slab, or downspouts that dump into side yards, it is worth rethinking the layout while the old gutters are coming down anyway.
We design and we build. When the plan is approved, the same team handles seamless gutter installation in Houston.
Related Services in Houston
- Seamless Gutter Installation Houston
6-inch K-style seamless gutters: properly pitched, with downspouts connected to your yard's drainage plan. Full replacement of undersized or failing builder-grade gutters with rust-proof aluminum systems.
- Drainage Design and Planning Houston
A drainage plan drawn before the landscape: slopes, outlets, pipe routes, and collection points mapped for your lot.
- Downspout Rerouting Houston
Downspouts moved, extended, and tied underground so roof water leaves the foundation instead of dumping beside it.
- Gutter Guard Installation Houston
Guards fitted to new or existing gutters to keep oak leaves, pine needles, and seed pods out of the trough.
- Gutter Replacement Houston
Tear-off of failing sectional or undersized gutters and replacement with properly pitched seamless runs.
Gutter System Design is part of our Gutter Service Houston services. Texas Urban Elements is a landscape design company in Houston that designs and builds every part of the yard.
Need an Assessment?
We assess your yard and provide a permanent solution. Professional project consultation. A Home Scout personally visits every property.
What you get
- A Home Scout on siteA trained scout walks and measures every property before a proposal is written.
- Itemized written proposalPriced line by line, and we price what we quote.
- One team, every tradeNo subcontractor hand-offs between drainage, base and finish.
- 72-hour walkthroughWe come back after completion to check the work with you.
- Backed by guaranteesDrainage Performance Guarantee and a structural warranty on hardscape.
Texas Urban Elements job photos
Gutter System Design jobs in Houston
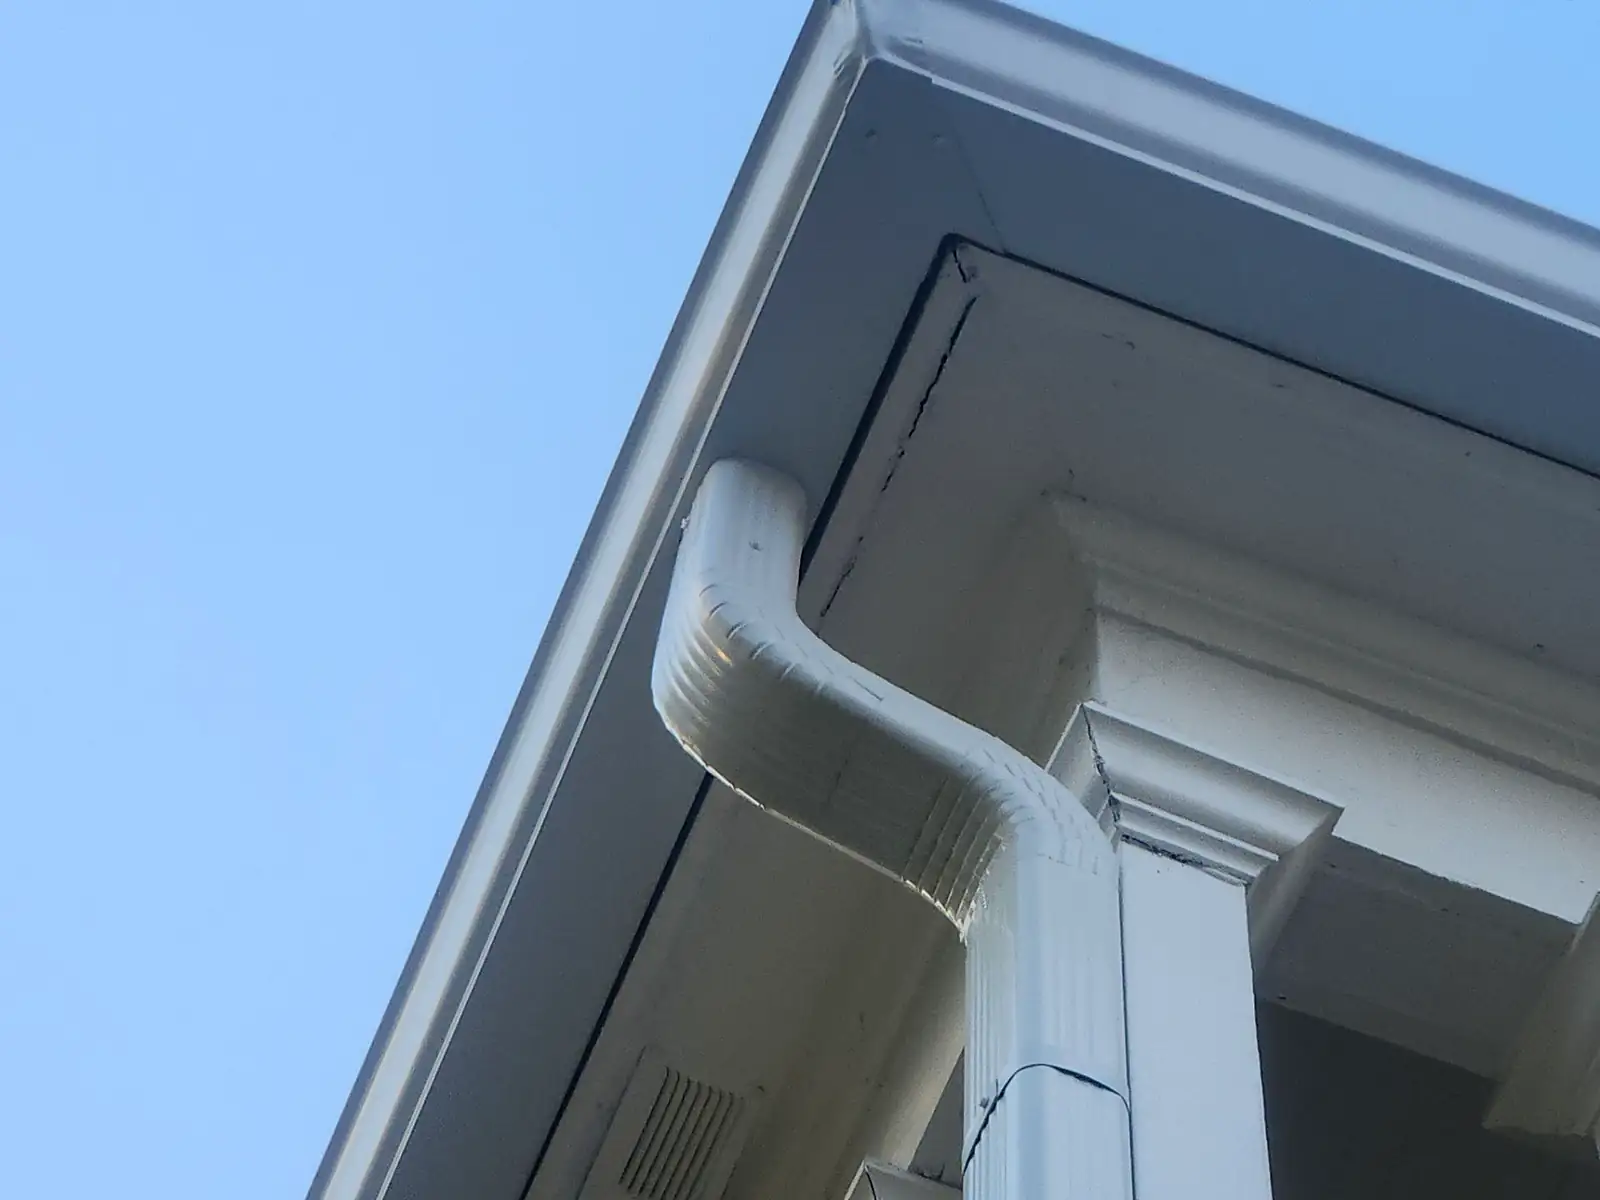
Photos from our own projects, edited for the web. Tap a thumbnail to see it larger.
Let's Get Started
Don't wait until the problem gets worse. Schedule your professional project consultation today.
For a full overview of gutter service options in Houston, see our Gutter Service Houston page.