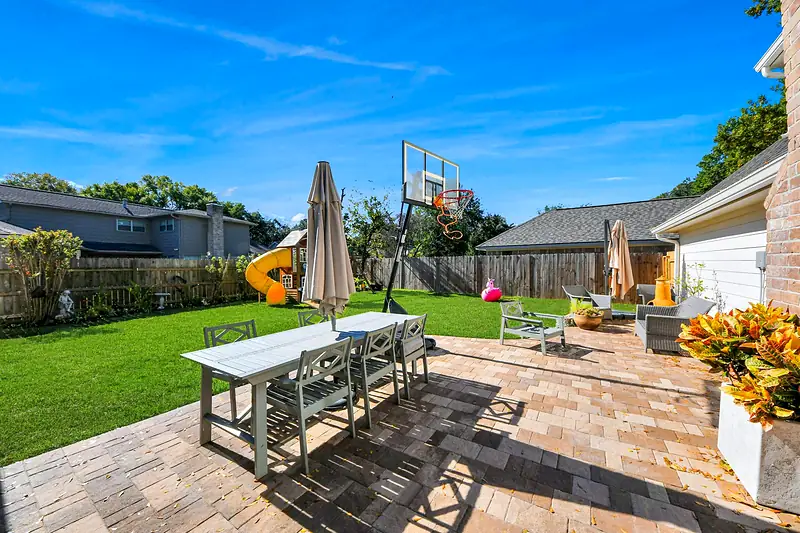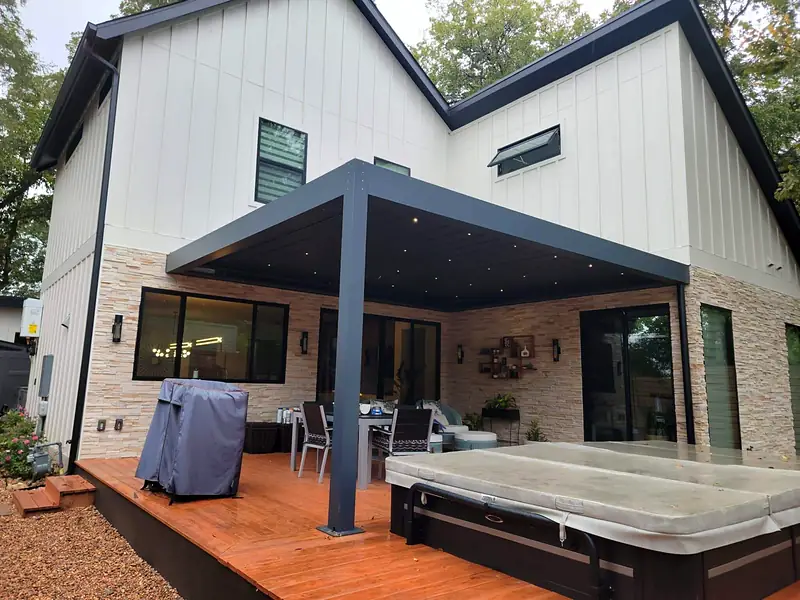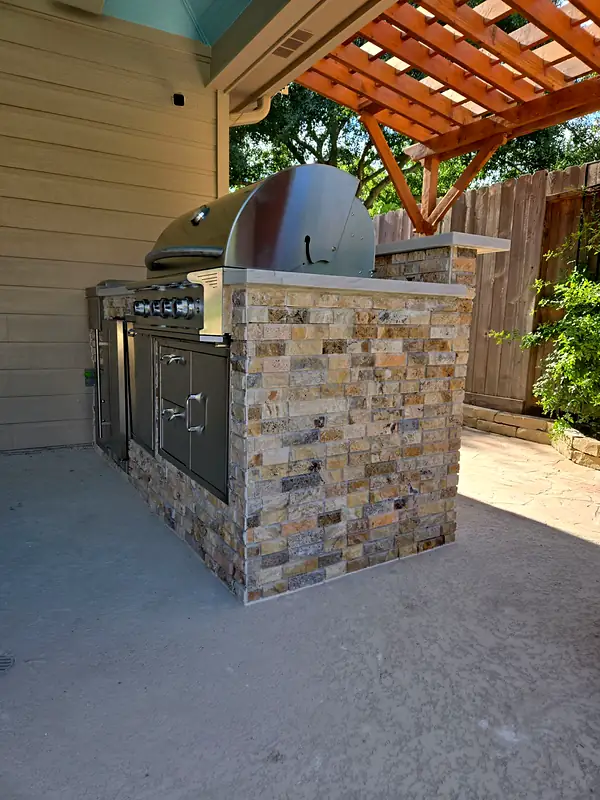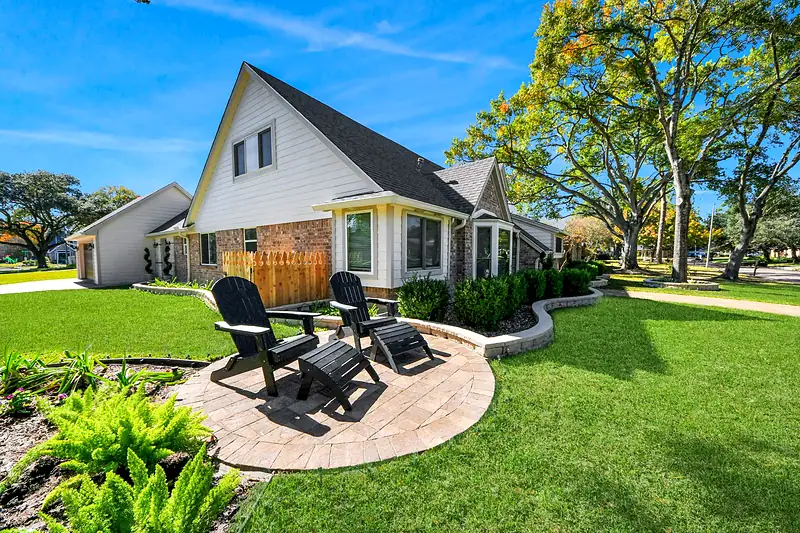
Patio Design
Outdoor living surfaces designed with proper grading, drainage, and material selection for Houston's climate.
Patio Design HoustonDesign services
CAD drawings and 3D renderings that show your yard before we break ground. Drainage is planned first, and the team that draws the plan builds it.

How design works
Most outdoor spaces fail because hardscape, structures and planting went in without one plan, or over soil that holds water. Our design process fixes the order.
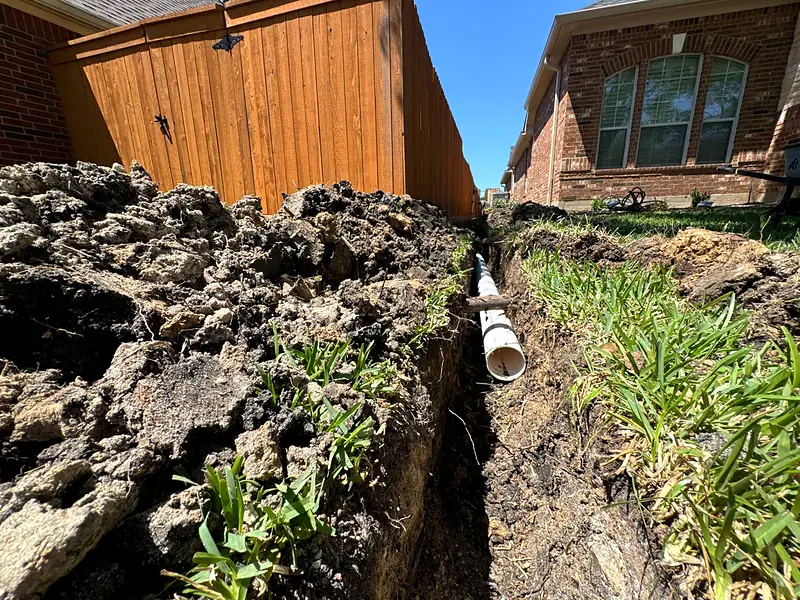
A Home Scout records sun and shade, slope, soil, access and where water collects. Nothing gets drawn before we know where the water goes.
Grades, drain lines and downspout routing are set first. Every surface after that is designed to sit on a dry, stable base.
You get dimensioned CAD drawings and, if you choose, 3D renderings that show the patio, structures, planting and lighting before anything is built.
The design turns into a line-by-line, fixed-price proposal. The price you sign is the price you pay.
Our crews build what was drawn. No hand-off to a subcontractor who never saw the plan.
16 services · built by one crew
Every design service, drawn the way it shows up on your plan. Each one is planned around drainage and built by the same team.
Outdoor living surfaces designed with proper grading, drainage, and material selection for Houston's climate.
Patio Design HoustonComplete outdoor environments combining patios, kitchens, fire features, and shade structures into one plan.
Outdoor Living Space Design HoustonDriveways, walkways, walls, and paver surfaces designed with proper base and drainage for Houston soil.
Hardscape Design HoustonKitchen layout, utility coordination, and drainage planning for outdoor cooking spaces that last.
Outdoor Kitchen Design HoustonLow-voltage lighting plans by Hunter Lighting certified designers: pathways, accents, uplighting, and accent lighting that highlights your outdoor space after dark.
Landscape Lighting Design HoustonRealistic 3D visualizations of your project before construction begins.
3D Landscape Rendering HoustonPhased design plans for complete outdoor transformations built over time.
Landscape Master Planning HoustonGathering spaces with proper footing, drainage, and materials for Houston's climate.
Fire Pit Area Design HoustonSlope management walls sized and specified for Houston's expansive clay soils.
Retaining Wall Design HoustonShade structures designed to match your home and built for Texas weather.
Pergola and Arbor Design HoustonCustom front yard designs to maximize curb appeal and complement your home's architecture.
Front Yard Landscape Design HoustonPlanting plans built for Houston heat, clay and shade: bed layouts, plant palettes and soil prep drawn into your landscape design.
Garden Design HoustonA drainage plan drawn before the landscape: slopes, outlets, pipe routes, and collection points mapped for your lot.
Drainage Design and Planning HoustonFront yard, entry walk, and driveway edge improvements that change how the house reads from the street.
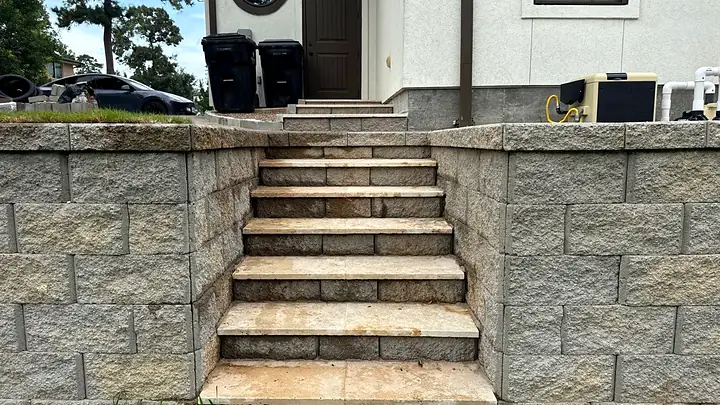
Curb Appeal Landscaping HoustonPaver, stone, and concrete steps built for grade changes between the house, patio, and yard.
Outdoor Step Construction HoustonFountains, bubblers, and pondless water features designed into the patio or garden plan.
Water Feature Installation HoustonPlanting plans
Houston's heat, humidity and wet clay kill plants picked for looks alone. Every planting plan matches the plant to the light and the drainage where it will live, and favors native and adapted Gulf Coast species.
Cost
Design is priced as a package before we draw, so the design cost is known up front. What you build afterward depends on scope: the size of the yard, how much drainage it needs and which structures and finishes you choose. Every proposal is itemized and fixed, and the price you sign is the price you pay.
Want a number before you call? The price-range tool gives a realistic ballpark for patios, drainage, walls and more in a few minutes.
See your price rangeReviews
Such a top notch professional job, really outstanding!
“Texas Urban Elements is one of the best companies I've awarded work for my home.”
Terrence T. · Drainage system and gutters · May 2026
“All were very easy to work with. Highly recommend them!”
Steven W. · Rock retaining wall rebuilt after root and water damage · Aug 2026
“I highly recommend Alejandro and his team”
Molly H. · Drainage and design, delivered on schedule · Jun 2026
Start your design
Not sure the drainage is right? Start with our drainage service. Ready for a full plan? Send the form and we'll set up the discovery call.
Next step is a 20-minute discovery call about your goals, timeline and budget.
FAQ
Design is priced as a package before any drawing starts, so you know the design cost up front. The installed cost depends on scope: a single patio and planting bed costs far less than a full backyard with drainage, a pergola and an outdoor kitchen. Use our price-range tool for a ballpark, and the itemized proposal after your consultation gives the exact number.
Dimensioned CAD drawings of the layout, a drainage and grade plan, material selections and a planting plan. 3D renderings are available so you can see the finished yard before it's built.
It depends on the size of the property and how many revisions you want. You get the schedule at the consultation, before you commit to anything.
Houston's clay soil swells when wet and shrinks when dry, and storms can drop several inches of rain in an hour. A patio or bed built over a drainage problem cracks, sinks or washes out. Planning the water first is how the rest of the design lasts.
Native and adapted Gulf Coast plants handle the heat, humidity and wet winters with less water and care. Your planting plan matches each plant to the sun, shade and drainage in that part of the yard.
Materials · plan and section
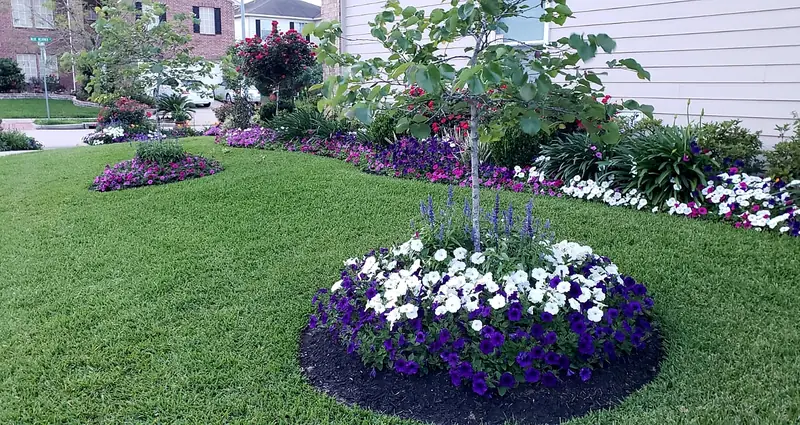
Sod. Living turf over amended topsoil, graded so rain runs off toward an outlet instead of sitting on the clay.
What you get with every project
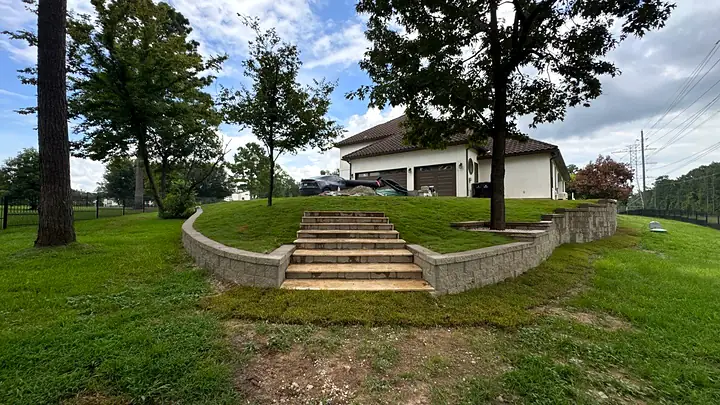
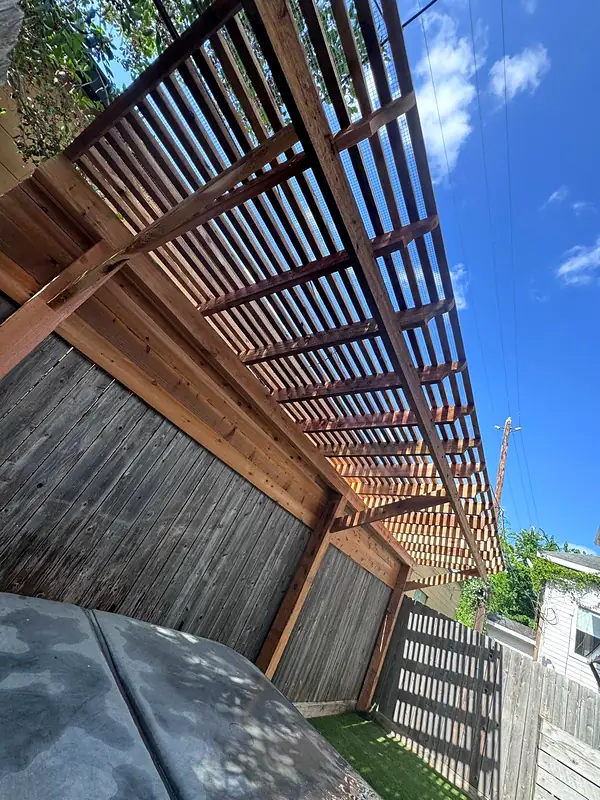
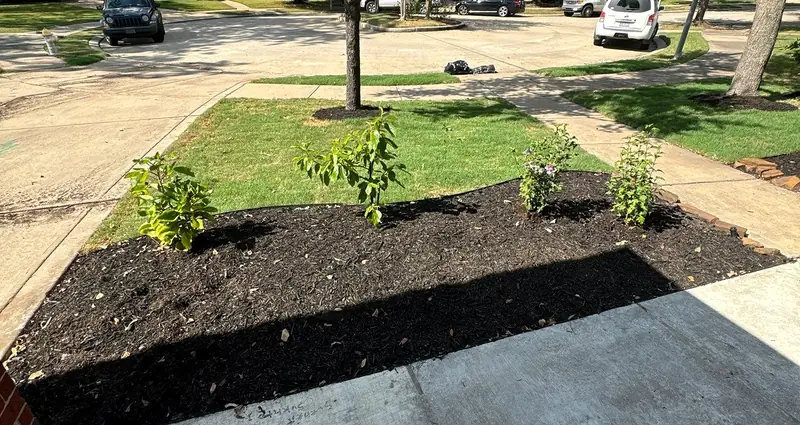
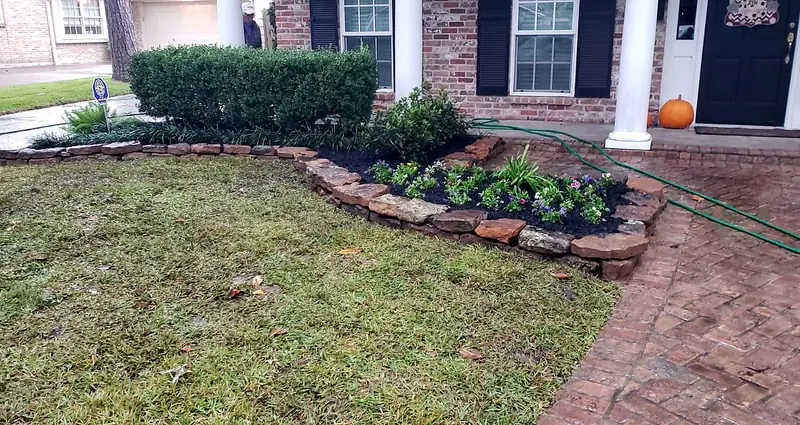
Texas Urban Elements job photos
Photos from our own projects, edited for the web.
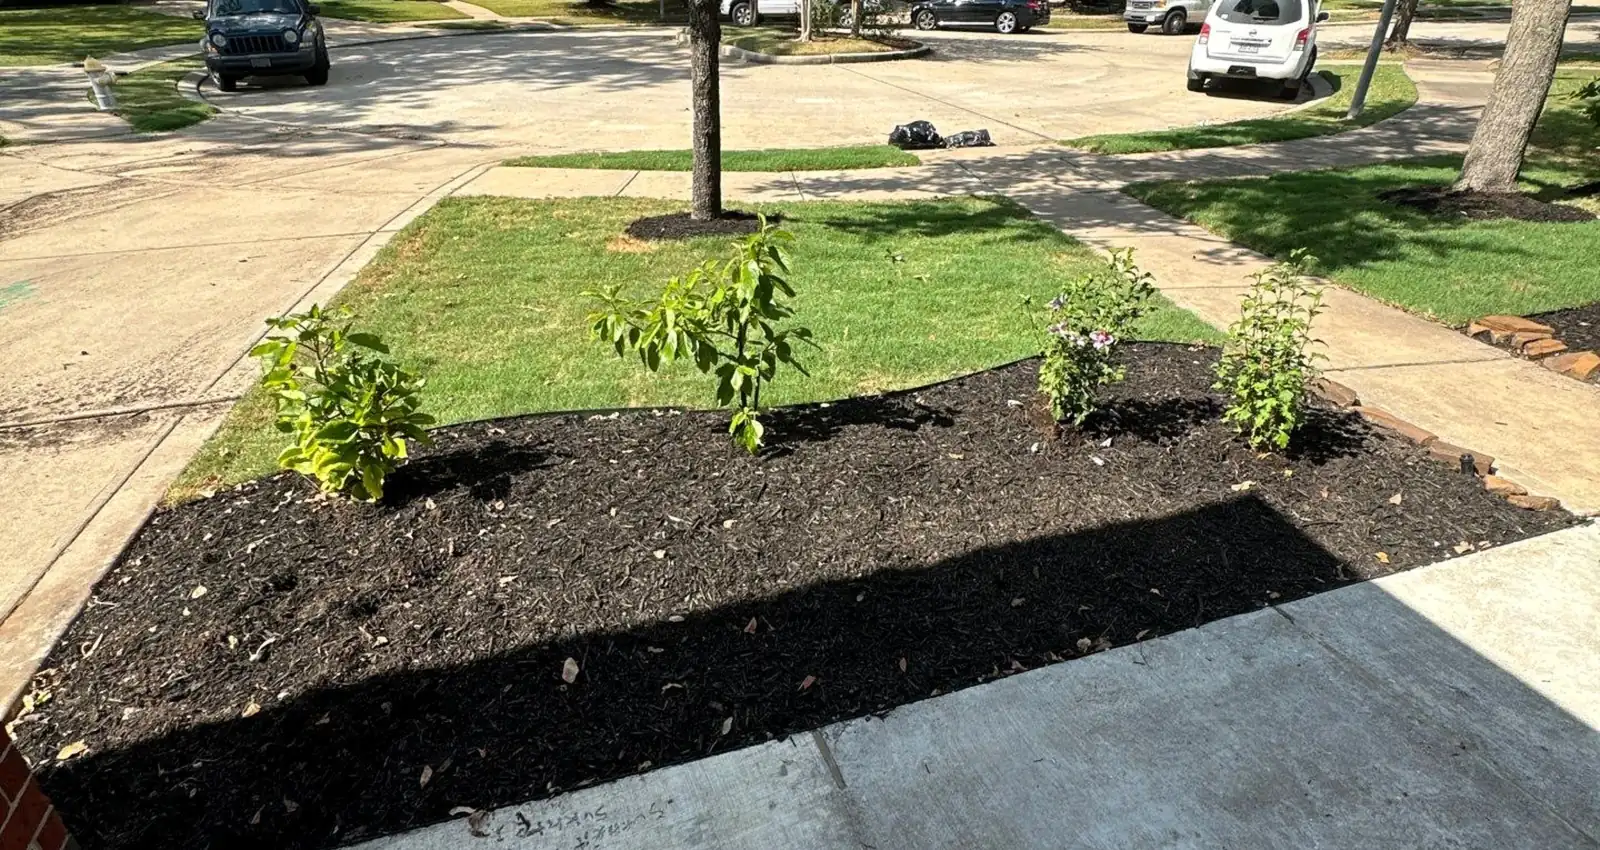
Landscape design in Houston has to solve problems a magazine photo never shows: clay that swells and cracks, lots so flat water has nowhere obvious to go, summer heat that cooks a west-facing patio, and storms that drop several inches of rain in an hour. Every design service Texas Urban Elements offers is built around those conditions, starting with where the water goes.
This guide walks through each design service we offer, what it covers, and how the pieces fit together. Some homeowners need one focused plan, like a patio or a front yard. Others need a full property design built over several years. In every case, the same team that draws the plan builds it.
01
Before anything you see is drawn, we draw what you will never see. Drainage design and planning maps slopes, collection points, pipe routes and outlets for the whole lot. On Expansive clayClay soil that swells when wet and shrinks when dry. Much of the Houston area sits on it, and it affects foundations, paving and drainage design. In practice: Keeping soil moisture around a slab foundation steady, without ponding or bone-dry spells, is part of good drainage design here., a patio or bed placed over a drainage problem will crack, sink or wash out, no matter how good it looks on paper.
Structural design comes next. Retaining wall design sizes walls for clay that pushes harder when it is wet, with drainage aggregate behind the block. Hardscape design sets the base depth, reinforcement and joints for every patio, walk and driveway based on the load it carries. Where the yard changes level, outdoor step construction keeps risers even and drains the treads.
02
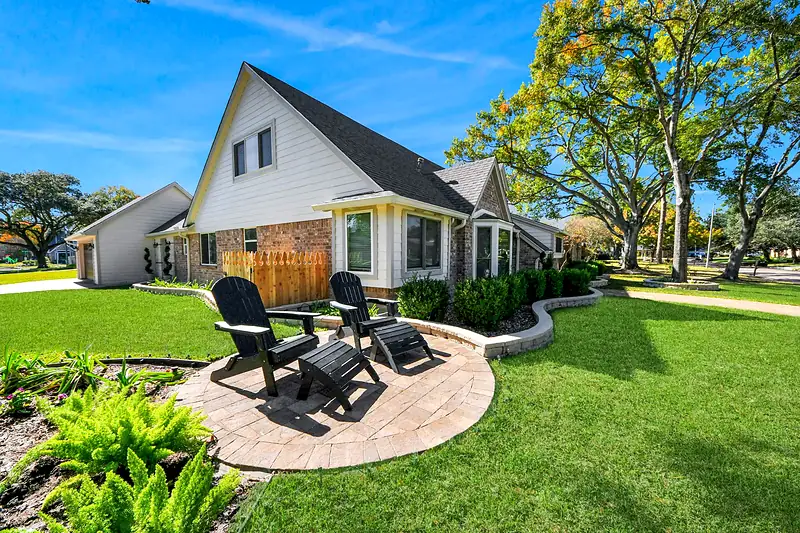
Most backyard projects center on a patio. Patio design sizes the surface around your furniture, places it for shade, and pitches it away from the house. When the plan grows to include several zones, outdoor living space design connects cooking, dining, lounging and gathering into one layout with shared utilities and drainage.
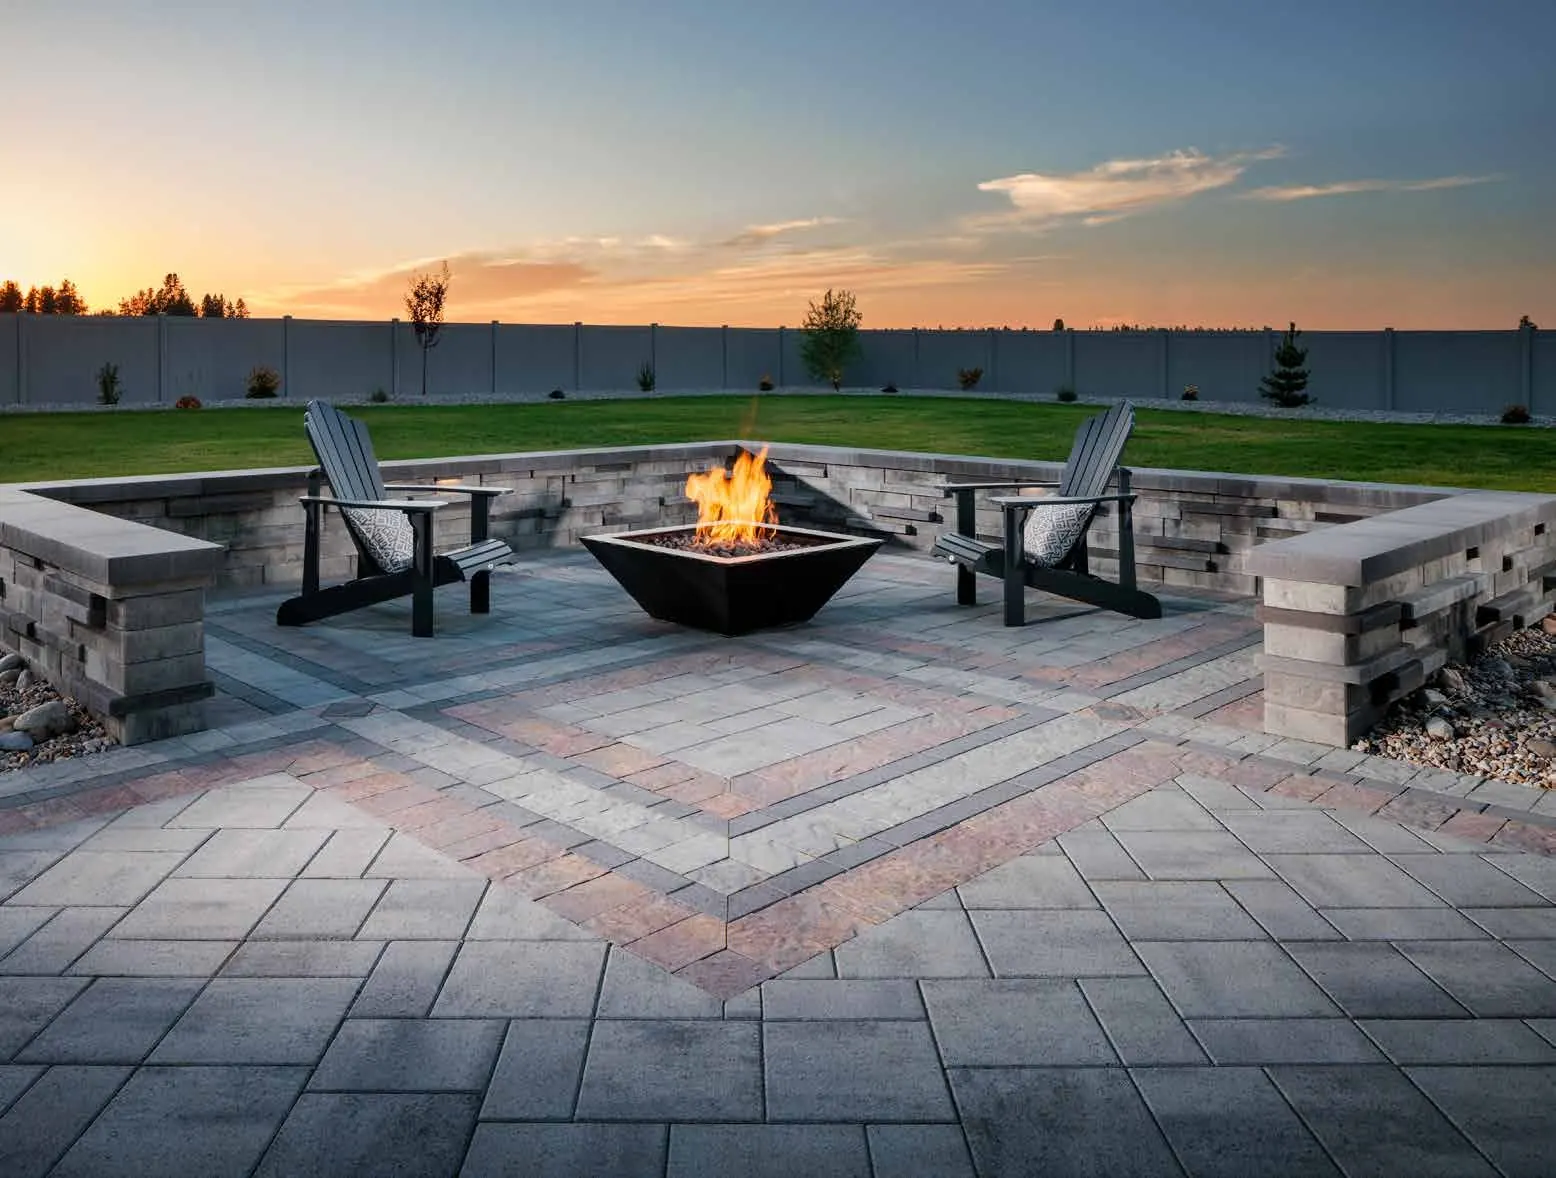
Each zone has its own design work. Outdoor kitchen design coordinates gas, water and electrical with counter layout and the drainage under the structure. Fire pit area design accounts for wind direction, seating distance and FootingThe widened base at the bottom of a wall, column or structure that spreads its load into the ground.. Pergola and arbor design places shade where the afternoon sun actually hits and sizes footings for Houston wind.
03
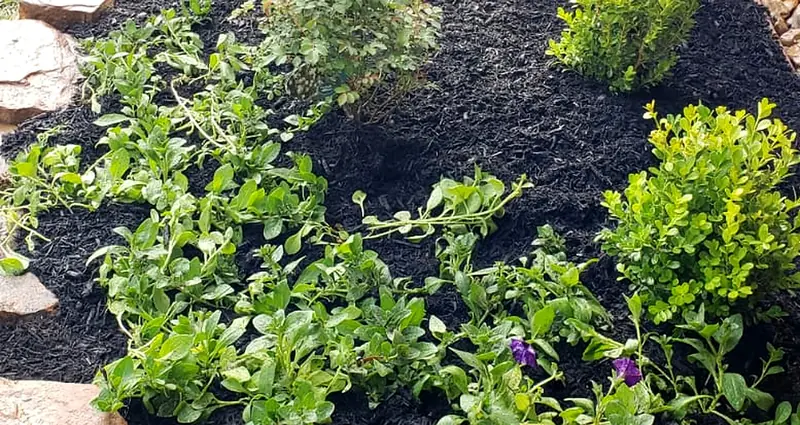
Hard surfaces give a yard structure. Planting, light and water give it life. Garden design matches every plant to its light and drainage, and lays out beds and soil prep for clay. Landscape lighting design plans path lights, uplights and accent lighting so the yard stays usable and safe after dark.
For sound and movement, water feature installation designs fountains, bubblers and pondless features into the patio or garden plan, with the pump, power and overflow drawn in from the start. A Water featureAny designed use of water for sight or sound: fountains, pools, runnels, waterfalls or bubbling urns. placed as an afterthought often ends up where it cannot be heard from the seating area or where runoff fills it with silt.
04
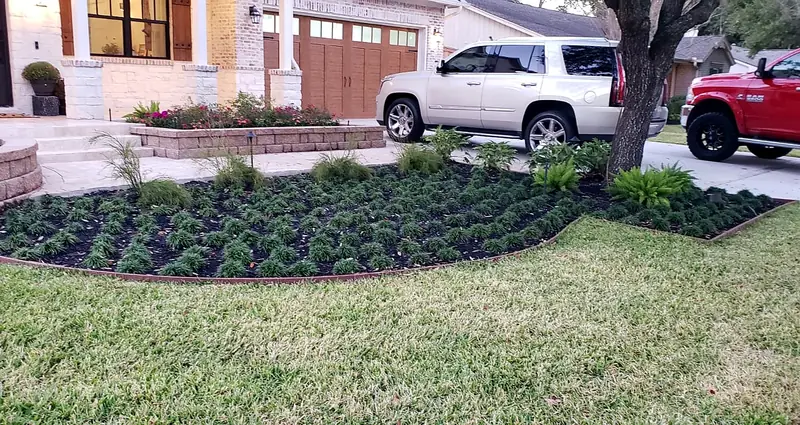
The front of the house carries different priorities: HOA rules, street views and roof water from the front gutters. Front yard landscape design plans foundation beds, lawn, trees and the entry walk to suit your home's style and keep water off the slab.
When the goal is a bigger change to how the house reads from the street, curb appeal landscaping adds driveway borders, wider walks, lighting and cleaner lines. It is a common choice before a sale or after an exterior renovation.
05
Flat drawings are hard to picture. 3D landscape rendering builds a model from your CAD plan so you can see the yard from the back door or the street before construction. The 3D design upgrade is $497, credited toward the build, and it is the simplest way to settle sizes, colors and layout before the proposal is priced.
For bigger visions, landscape master planning designs the finished property once and breaks it into phases. Drains, conduit and gas runs go in early so later phases never cut through finished work, and each phase gets its own itemized proposal when you are ready.
06
The same design rules apply across the metro, but the problems they solve change from one part of town to the next. A good plan starts with the conditions on your street, not a template.
In Bellaire, West University Place and the inner Loop, lots are smaller and homes sit close together. Every foot counts, side yards are narrow for equipment, and each city has its own permit office for structures and some drainage work. Older neighborhoods often have mature live oaks whose roots and shade shape where a patio can go.
In Memorial and the Energy Corridor, large trees and bayou-adjacent lots raise questions about runoff, ErosionSoil carried away by moving water, often seen as bare channels, exposed roots or sediment on paving. and EasementA strip of the property that someone else, often a utility or drainage district, has rights to use. Building permanent structures in an easement is usually restricted. In practice: Many Houston lots have a rear utility easement. Check the survey before placing a pergola or outdoor kitchen near the back fence.. Out in Cypress, Katy, Tomball and Spring, newer subdivisions usually come with flat builder grading, shallow side-yard SwaleA shallow, gently sloped channel in the ground, often grassed, that guides surface water toward an outlet. In practice: Side-yard swales between houses are common on Houston lots and are easily blocked by fences, beds or fill. and active HOAs with design rules. The Woodlands adds heavy pine needle fall, which affects gutters, drains and plant choices.
To the south and southwest, in Sugar Land, Missouri City, Pearland and Richmond, many lots are very flat with heavy clay, so outlets to the street or a rear swale need careful measurement. We note all of this during the site visit and design around it. You can see which communities we cover on our service areas page.
07
Ask any landscape designer you meet who will build the plan. When design and construction are split between companies, details get lost: base depths change, drain lines get skipped, and the crew improvises around problems the designer never saw. At Texas Urban Elements, one team handles design, drainage, concrete, pavers, walls, masonry, planting, irrigation, fencing, PergolaAn open overhead structure of posts and beams that frames a space and supports shade or climbing plants. Smaller cousins include the arbor (an arch over a path or gate) and the trellis (a lattice panel for climbers). and gutters.
A Home Scout visits every property before a proposal is written. The discovery call is free, and the on-site consultation carries a $150 work scope fee credited to your project if you move forward. Our credentials include NDS Certified drainage specialists, TDLR licensed irrigation and Belgard Authorized Contractor status, and every proposal is itemized under our price-what-we-quote guarantee.
Design often leads into related work. If water is already a problem, start with our drainage service in Houston. For planting, sod and irrigation installation, see our Houston landscaper services, and for walls holding back real slopes, visit our retaining wall contractor page.
Outdoor living surfaces designed with proper grading, drainage, and material selection for Houston's climate.
Complete outdoor environments combining patios, kitchens, fire features, and shade structures into one plan.
Driveways, walkways, walls, and paver surfaces designed with proper base and drainage for Houston soil.
Kitchen layout, utility coordination, and drainage planning for outdoor cooking spaces that last.
Low-voltage lighting plans by Hunter Lighting certified designers: pathways, accents, uplighting, and accent lighting that highlights your outdoor space after dark.
Realistic 3D visualizations of your project before construction begins.
Phased design plans for complete outdoor transformations built over time.
Gathering spaces with proper footing, drainage, and materials for Houston's climate.
Slope management walls sized and specified for Houston's expansive clay soils.
Shade structures designed to match your home and built for Texas weather.
Custom front yard designs to maximize curb appeal and complement your home's architecture.
Planting plans built for Houston heat, clay and shade: bed layouts, plant palettes and soil prep drawn into your landscape design.
A drainage plan drawn before the landscape: slopes, outlets, pipe routes, and collection points mapped for your lot.
Front yard, entry walk, and driveway edge improvements that change how the house reads from the street.
Paver, stone, and concrete steps built for grade changes between the house, patio, and yard.
Fountains, bubblers, and pondless water features designed into the patio or garden plan.
Often Part of the Same Project
Texas Urban Elements is a landscape designer in Houston that designs and builds drainage, hardscape, and landscape projects from one office on West Road. Questions about paying for a larger project are covered on our financing page, and common questions are answered in our FAQ.
Tell us what you want to change. A Home Scout walks your property before any proposal is written.
Texas Urban Elements
11250 West Rd, Building K
Houston, TX 77065