
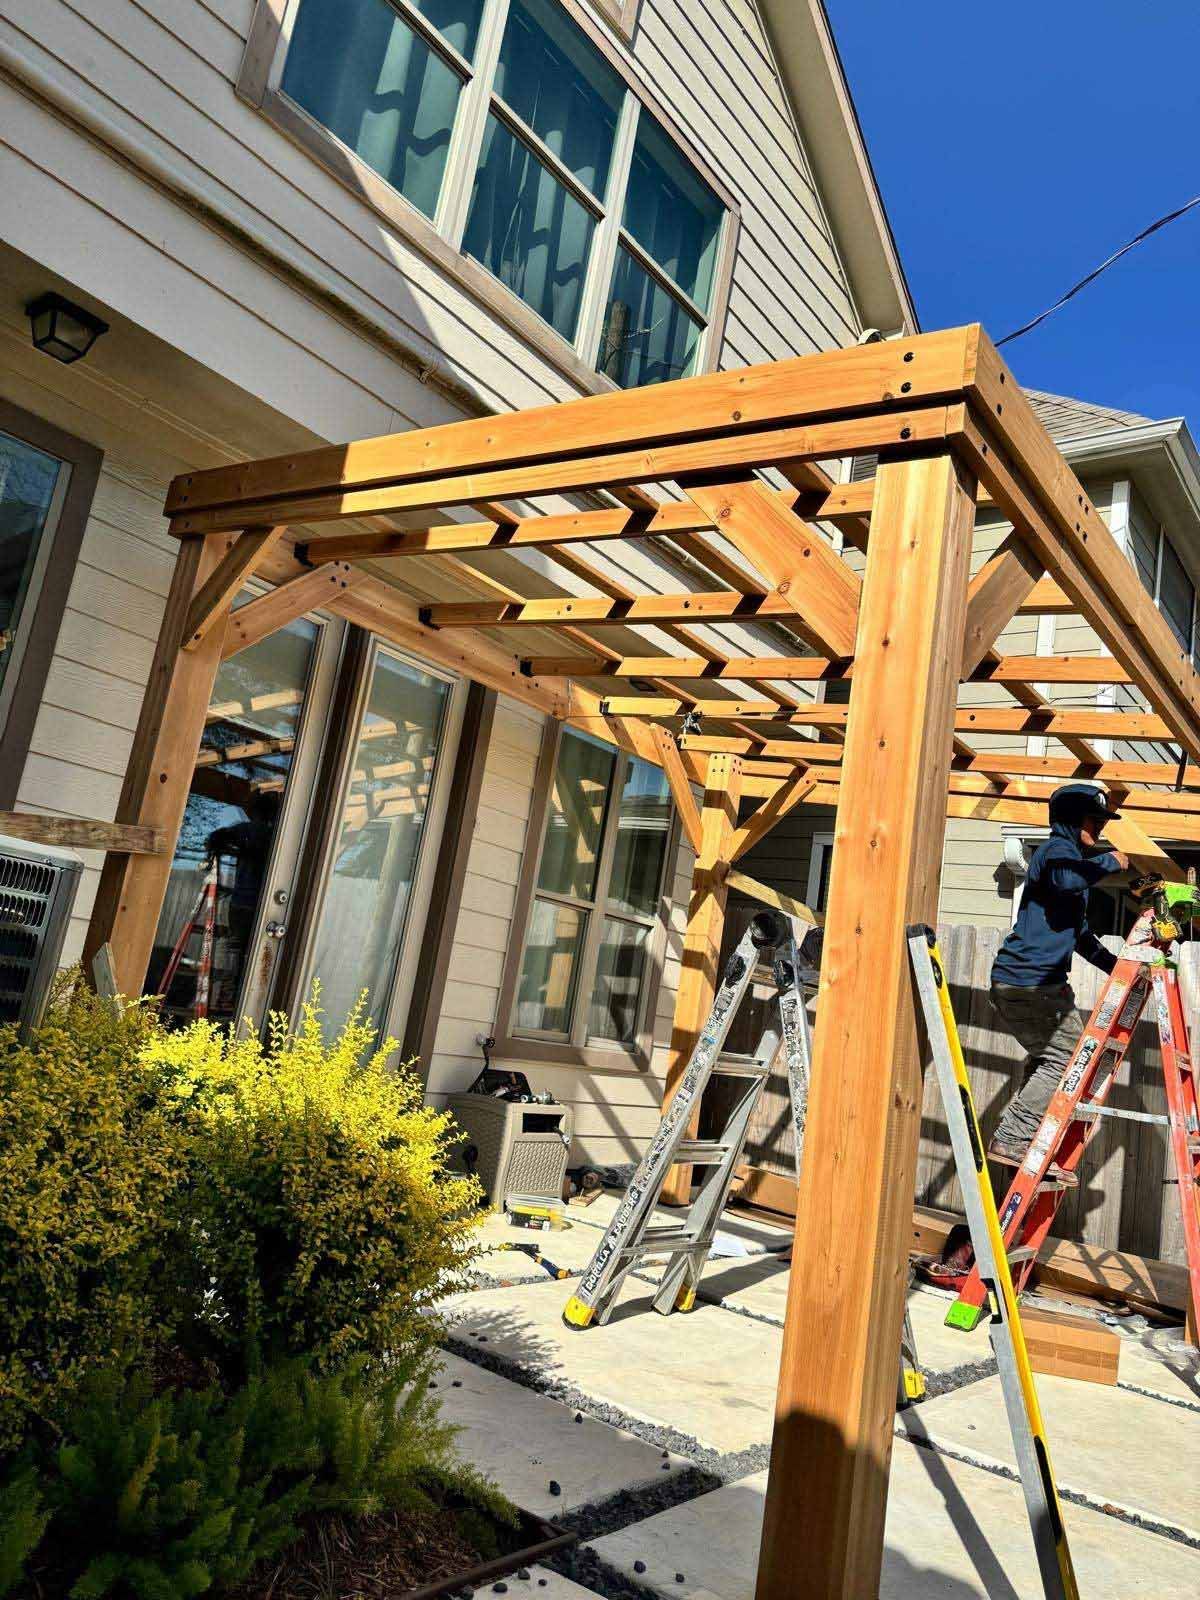
Carport Installation Houston, TX
Heavy-Duty Vehicle Protection Built to Last
Carport installation in Houston keeps your vehicles out of the sun, the hail, and the sap and pollen that fall from oaks and pines. For homes with a one-car garage, a garage used for storage, or a boat or trailer that does not fit inside, a well-built carport adds covered parking without the cost of an enclosed addition.
A carport is also an open roof that wind can get under, set on or beside a driveway that was not built to hold posts. That makes the FootingThe widened base at the bottom of a wall, column or structure that spreads its load into the ground., anchoring, and permits more important than they first appear. This page covers how we plan and build carports, and what to check before you buy. It is part of our work as a carport and pergola builder in Houston.
What's under it · tap a layer
Concrete slab. The poured slab, reinforced and cut with control joints so the cracks concrete always makes form in straight, planned lines.
01
When a Carport Is the Right Fit
A carport makes sense when you need covered parking and an enclosed garage is not practical or allowed. It is also a good way to cover a side parking pad, a boat, a trailer, or a golf cart.
Before choosing one, check your deed restrictions. Many Houston subdivisions limit carports visible from the street, set rules on materials and colors, or require approval for any structure in front of the house. We help you find out early.
- More vehicles than garage space
- Paint and interiors baking in the summer sun
- A boat, trailer, or RV that needs cover
- Hail or falling debris damaging parked cars
02
Freestanding, Attached, and Cantilever Carports
Freestanding carports stand on their own posts, usually four or more, and can go anywhere on the property. They do not touch the house roof, which keeps the build simpler.
Attached carports fasten to the house on one side and use posts on the other. They take up less space and can share the home's roofline, but they need solid framing to attach to, proper flashing, and usually a permit. Cantilever designs put posts on one side only, leaving the other side open for easy door swing and parking. They need larger footings because the posts carry the roof's full leverage.
03
Footings, Anchoring, and Wind on Houston Clay
Wind is the main load on a carport. An open roof acts like a sail, and gusts from summer storms and tropical systems try to lift it. That is why anchoring and footings matter more than the weight of the roof itself.
Driveway slabs are usually only a few inches thick and are not meant to carry concentrated post loads, especially at the edges. In most cases we pour separate concrete piers for the posts, either beside the driveway or by cutting through it. Pier depth and size are set for the structure and Houston's Expansive clayClay soil that swells when wet and shrinks when dry. Much of the Houston area sits on it, and it affects foundations, paving and drainage design. In practice: Keeping soil moisture around a slab foundation steady, without ponding or bone-dry spells, is part of good drainage design here. so the posts do not heave or lean. Permitted carports follow the city's requirements, with stamped plans from a licensed P.E. when required.
04
Our Carport Installation Process
Most of the planning goes into clearances, footings, and approvals. The structure itself goes up quickly.
- Site visit: a Home Scout measures vehicles, clearances, the driveway, and drainage, and checks property lines and EasementA strip of the property that someone else, often a utility or drainage district, has rights to use. Building permanent structures in an easement is usually restricted. In practice: Many Houston lots have a rear utility easement. Check the survey before placing a pergola or outdoor kitchen near the back fence..
- Design: size, height, layout, roof type, color, and lighting are set and drawn.
- Approvals: HOA or deed restriction review and city permits where required.
- Locates and footings: 811 is called, then piers are dug and poured, cutting the driveway where needed.
- Frame and roof: posts, beams, and roof panels go up and are anchored.
- Water and finish: a gutter and downspout carry roof water to drainage, the site is cleaned, and we return for a 72-hour walkthrough.
05
Sizing, Clearance, and Materials
Size a carport for the vehicles you will own next, not just today. Pickup trucks and SUVs with roof racks need more height, and you want room to open doors fully. Boats and RVs need extra clearance and depth. We measure your vehicles and the swing of the doors before setting post locations.
We build with SOLA aluminum structures, which do not rust and keep their powder-coated finish in the sun. Solid roof panels are the norm for carports, and integrated lighting makes the driveway safer at night.
06
Carport Installation Cost Factors
Size and layout come first: a single-car freestanding carport costs very differently from a two-car cantilever structure. Post count, beam spans, and roof panel type follow.
Footings and driveway work are the next big factor, especially when piers must be cut through existing concrete. Lighting, gutters and drainage tie-ins, permits, and access all affect the total. If you need more parking surface, a driveway extension can be built with the carport, and an older slab may call for concrete driveway installation first. The ballpark price tool gives an early range.
07
Carport Problems We Replace
Kit carports bolted to thin driveway edges are the most common failure we see. The anchors pull out of the concrete, the frame racks in wind, and the roof ends up on the lawn or the car.
Others are steel frames rusting at the base, carports built without a permit that cause trouble when the home sells, and roofs that dump water straight onto the driveway where it runs into the garage. A carport roof needs a gutter and a downspout piped away, and our rainwater drainage system work handles that connection.
08
Why Texas Urban Elements for Carport Installation
One team handles the driveway cuts, footings, structure, and drainage, so the carport and the concrete under it are planned together. A Home Scout visits every property before a proposal is written.
You get an itemized proposal and our price-what-we-quote guarantee. The discovery call is free, and the on-site consultation has a $150 work scope fee credited to the project if you move forward.
Carport Installation Questions
Do I need a permit for a carport in Houston?
In most cases, yes. Carports are permanent structures, and attached carports in particular usually need a building permit. Houston, Bellaire, and West University Place each set their own rules, including setbacks from property lines. HOAs and deed restrictions add another layer. We check both during design and handle the submittals.
Can a carport be installed on my existing driveway?
Usually the carport sits over the driveway, but the posts should not rely on the driveway slab itself. Most residential driveways are too thin at the edges to hold post anchors in strong wind. We typically pour separate concrete piers for the posts, either beside the driveway or through it, and patch the concrete around them.
How tall should a carport be for a truck or SUV?
It depends on the vehicle, roof racks, and anything you might park there later. Full-size trucks and lifted vehicles need more height than sedans, and boats or RVs need much more. We measure your tallest vehicle, add clearance, and check that the height works with your HOA's rules and the view from the street.
Will my HOA allow a carport?
Some do and some do not. Many Houston deed restrictions limit carports in front of the house or visible from the street, and others allow them with approved materials and colors. Read your restrictions or ask your HOA before you plan one. We provide drawings and material details for the approval request.
Related Services in Houston
- Driveway Extensions Houston
Wider aprons, side parking pads, and turnarounds added to an existing driveway and matched to it.
- Concrete Driveway Installation Houston
New driveways built on compacted base with proper reinforcement and pitch so water drains away from the garage.
- Pergola Installation Houston
Premium SOLA aluminum pergolas designed for your home's architecture and sized for Houston's wind and UV load. Low-maintenance, weather-resistant shade structures that won't warp, crack, or rot.
- Patio Covers Houston
Solid, louvered, and custom patio covers that create usable outdoor space in Houston's rain and heat, designed to match your home's roofline with drainage integration.
- Aluminum Pergola Installation Houston
Powder-coated aluminum pergola systems: low maintenance, UV-resistant, and built for Houston's climate.
- Louvered Pergola Installation Houston
Adjustable louvered roof systems that open for sun and close for rain, the most popular upgrade for Houston outdoor spaces.
Carport Installation is part of our Carport and Pergola Builder Houston services. Texas Urban Elements is a landscape design company in Houston that designs and builds every part of the yard.
Need an Assessment?
We assess your yard and provide a permanent solution. Professional project consultation. A Home Scout personally visits every property.
What you get
- A Home Scout on siteA trained scout walks and measures every property before a proposal is written.
- Itemized written proposalPriced line by line, and we price what we quote.
- One team, every tradeNo subcontractor hand-offs between drainage, base and finish.
- 72-hour walkthroughWe come back after completion to check the work with you.
- Backed by guaranteesDrainage Performance Guarantee and a structural warranty on hardscape.
Let's Get Started
Don't wait until the problem gets worse. Schedule your professional project consultation today.
For a full overview of carport and pergola builder options in Houston, see our Carport and Pergola Builder Houston page.