
Houston neighborhood
Landscape designer in The Heights
Small lots, old bungalows and new builds side by side.
The Heights packs a lot onto narrow lots: original bungalows, raised cottages and new construction on the same block. Outdoor space is usually a side yard, a back patio and a strip of front garden, so every square foot in the plan has a job.
Many of the older homes sit on pier-and-beam foundations. When yard grading slopes toward the house, water collects under the floor instead of draining away, so we check where water goes under and around the house before we draw anything else.
What we plan for in The Heights
- 1
Water under pier-and-beam homes
Standing water under a raised house leads to musty crawlspaces and moving piers. Regrading, downspout connections and a drain line along the low side usually fix it before any patio goes in.
- 2
Tight side yards
Side yards are often the only path from front to back. We keep them walkable and draining with a narrow paver path over a channel or French drain instead of letting them turn into mud.
- 3
Historic district review
Parts of the Heights are designated historic districts, where changes visible from the street can need city review. We flag front-yard structures and fences early so the design fits those rules.
Where to start
Common projects in The Heights
Each one is designed with the drainage plan, then built by the same team.
Reviews
What our clients say say about the work.
Such a top notch professional job, really outstanding!
“Texas Urban Elements is one of the best companies I've awarded work for my home.”
Terrence T. · Drainage system and gutters · May 2026
“All were very easy to work with. Highly recommend them!”
Steven W. · Rock retaining wall rebuilt after root and water damage · Aug 2026
“I highly recommend Alejandro and his team”
Molly H. · Drainage and design, delivered on schedule · Jun 2026
- Read all 86 reviews on Google
Get started
Planning a project in The Heights?
Tell us what you want to change. A Home Scout walks the property before any proposal is written.
Request a project consultation
Next step is a 20-minute discovery call about your goals, timeline and budget.
FAQ
The Heights questions most often.
What fits in a small Heights backyard?
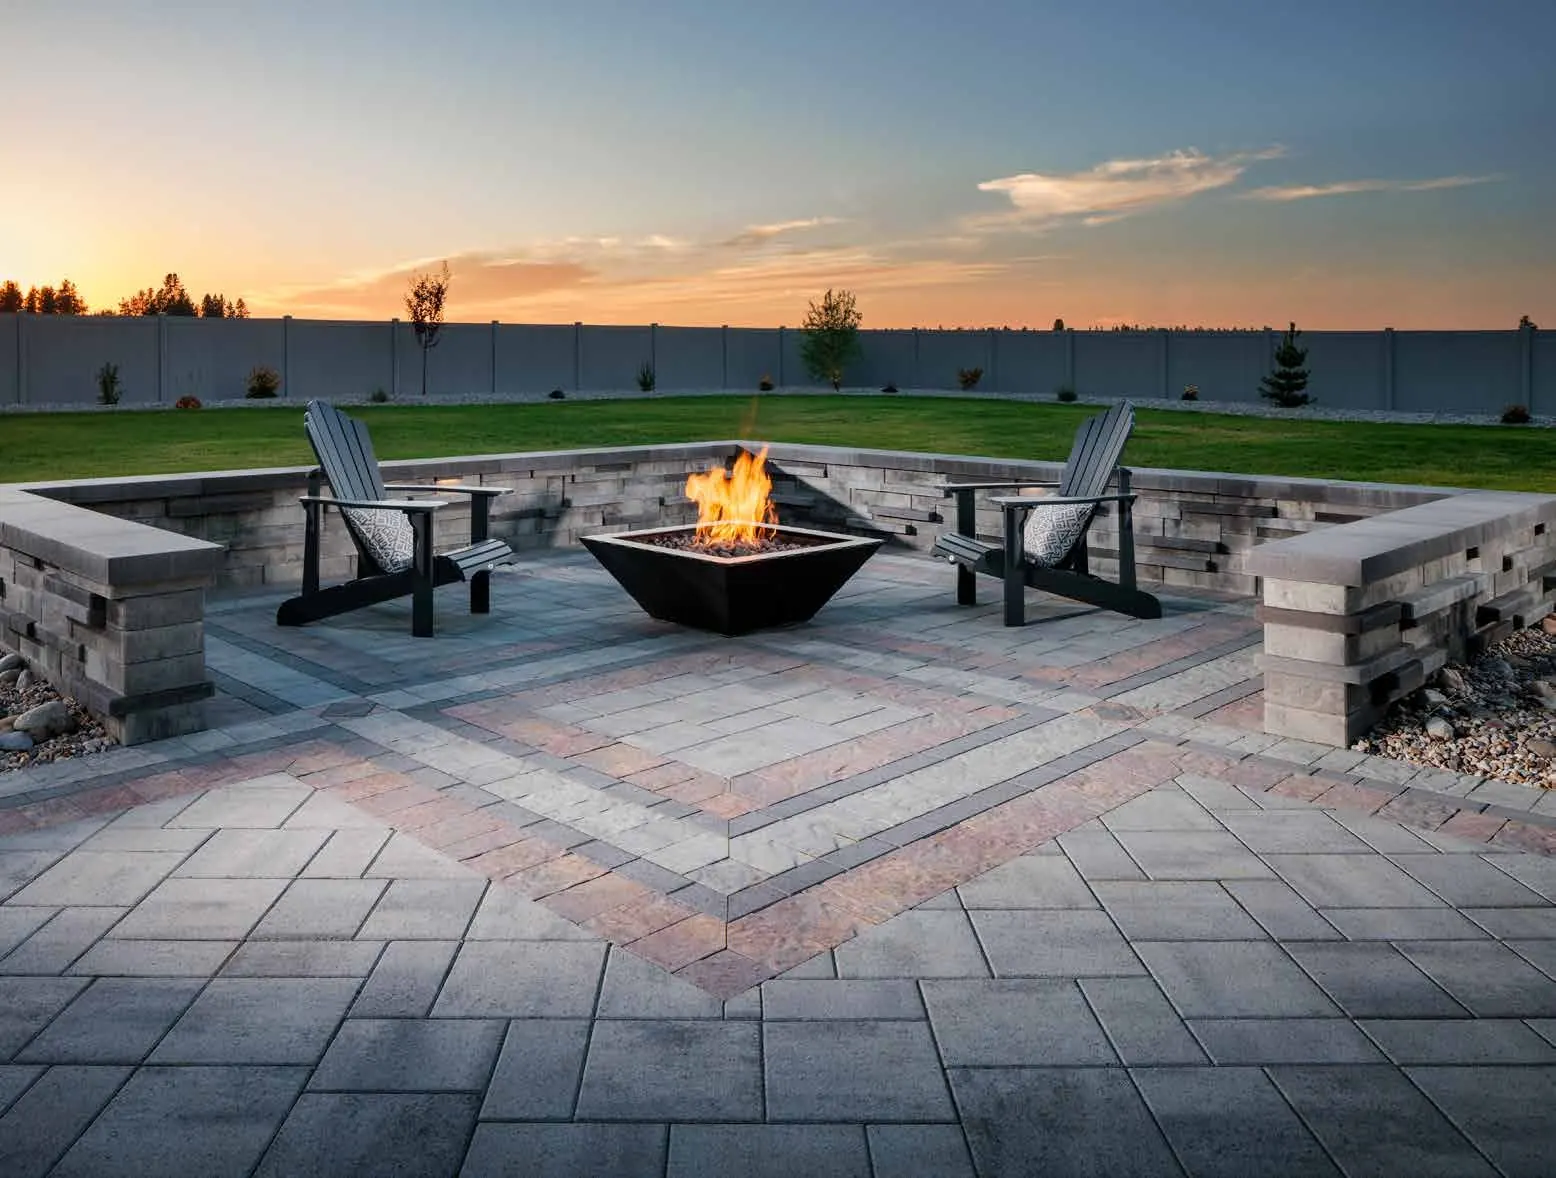
Most small yards can hold a paver patio, a shade structure and planting beds if the layout is planned as one piece. A 3D rendering lets you check how the space feels before anything is built.
How do I stop water from collecting under my pier-and-beam house?
Start with the grade around the house and where the downspouts empty. Correcting the slope and routing roof water to a drain line fixes most cases. We assess this on every property consultation.
Do you charge for the on-site consultation?
The discovery call is free. The on-site consultation has a $150 work scope fee, credited to your project if you move forward.
Who designs and who builds?
The same team does both. A Home Scout walks the property, the design is drawn in CAD with optional 3D renderings, and our crews build it. No subcontractor hand-offs.
Get the water right. Then build what you want on top of it.
Tell us what you want to change. A Home Scout walks your property before any proposal is written.