
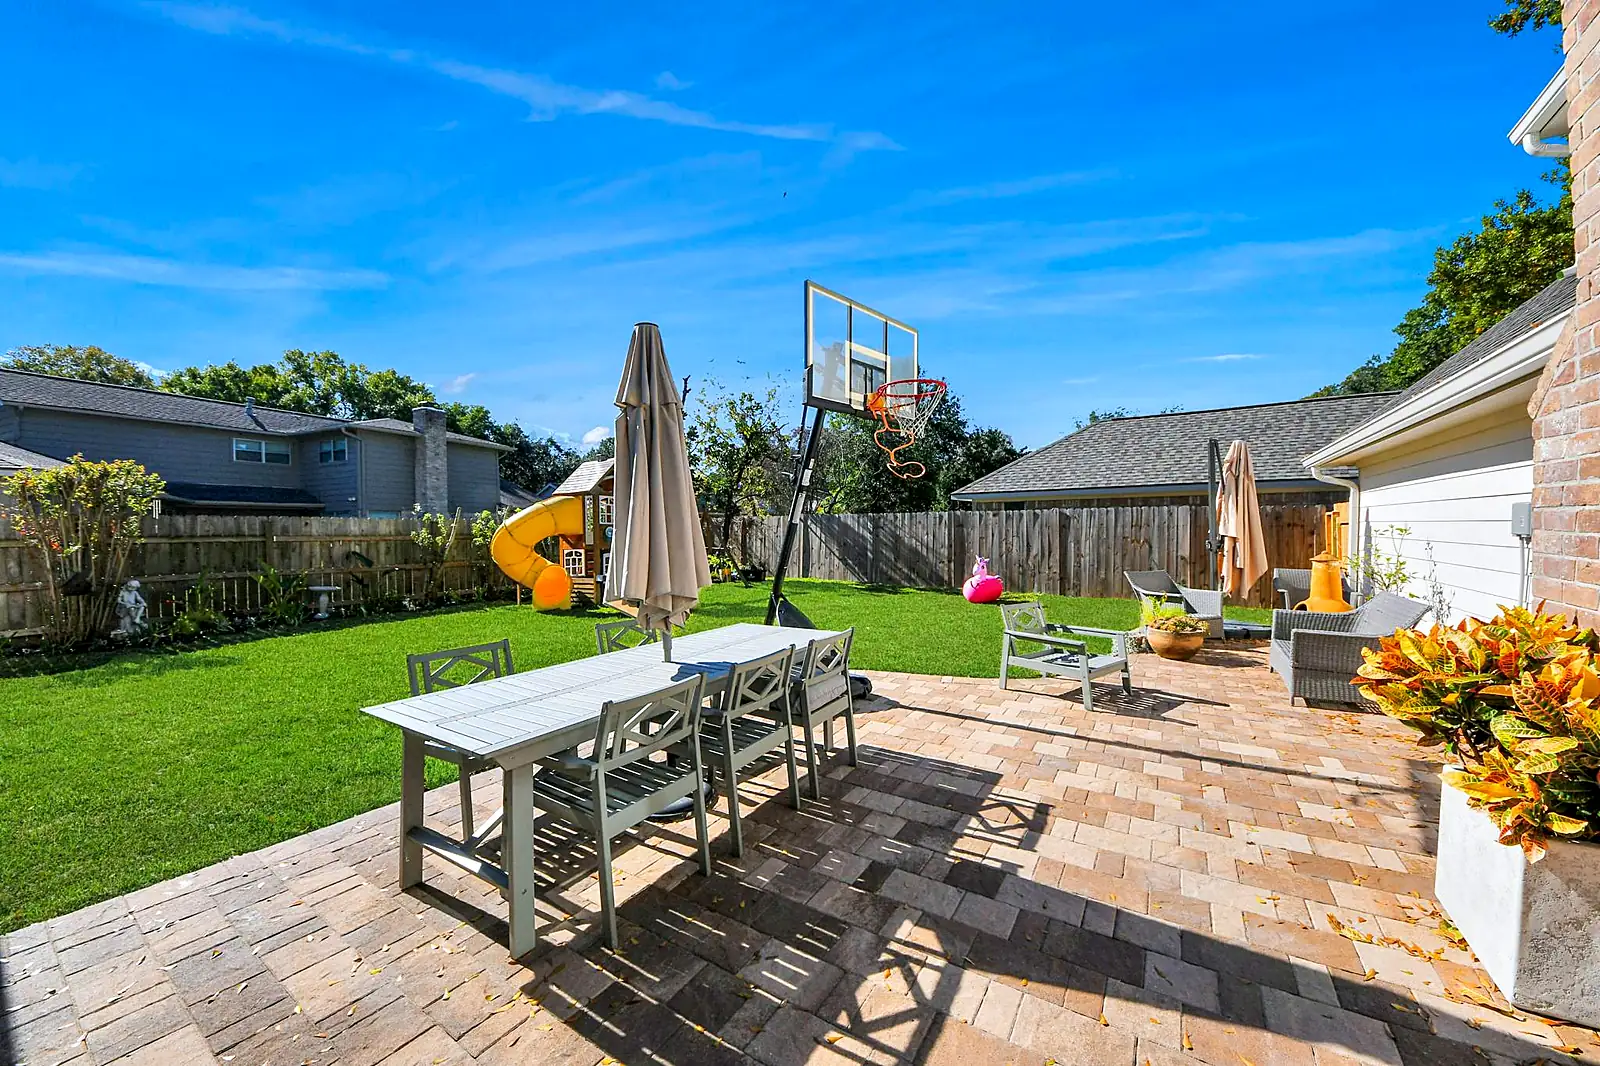
Patio design in Houston comes down to three questions: how you will use the space, where the shade falls, and where the water goes. Texas Urban Elements designs patios with all three answered on paper, from size and shape to surface material, pitch and the drain at its edge, before a form board is set.
A patio is often the biggest single surface you will add to your yard, and in Houston it changes how the whole lot drains. Get the size wrong and furniture never fits. Get the pitch wrong and rain runs toward the slab. Our design process sets both, then lets you choose the material and finish that suit your home.
What's under it · tap a layer
Concrete slab. The poured slab, reinforced and cut with control joints so the cracks concrete always makes form in straight, planned lines.
01
When Patio Design Is the Right Starting Point
If you are building new, design is how you avoid an expensive slab that is too small, too sunny or too wet. If you already have a patio, design is what turns a cracked, undersized pad into a space you actually use.
- Your existing patio is a builder pad too small for a table and lounge set.
- The patio faces west and is unusable from midafternoon until dark.
- Water ponds on the surface or runs toward the back door.
- The old slab has cracked or sunk and you are deciding whether to extend it or start over.
- You want a patio that can later carry a PergolaAn open overhead structure of posts and beams that frames a space and supports shade or climbing plants. Smaller cousins include the arbor (an arch over a path or gate) and the trellis (a lattice panel for climbers)., kitchen or fire feature.
02
How Patio Design Works: Size, Shade and Slope
Size starts with furniture. A dining table for six needs roughly a 12 by 12 foot area once chairs pull back, and a lounge group needs similar room plus walking space around it. We draw your real furniture into the plan, with a clear path from the door to the yard, so the patio fits how you live rather than a standard rectangle.
Orientation decides comfort. West- and south-facing patios take the hardest afternoon sun, so the plan considers existing live oaks, the shadow of the house and where a pergola or patio cover could go. Lighting and ceiling fans need power, so we mark conduit locations early.
Slope protects the house. Patios here are typically pitched about an eighth to a quarter inch per foot away from the foundation. Where the back door threshold is low, the patio surface has to sit below it, and brick Weep holeA small opening near the base of a wall that lets trapped water escape. In practice: A retaining wall that cannot drain is a wall that will eventually move. TUE details always show how water leaves the back of the wall. must stay uncovered. On flat lots, a Channel drainA long, narrow grated drain set into paving to catch sheet flow along an edge, such as at a garage door or patio edge. at the far edge or Area drainA surface inlet with a grate that collects water from a low spot and sends it into an underground pipe. in nearby beds take the water the slope delivers.
03
Our Patio Design Process, Step by Step
Each step builds on the last, starting with the ground the patio will sit on.
- Free discovery call to talk about how you want to use the space.
- On-site consultation where a Home Scout measures thresholds, slope and sun. The $150 work scope fee is credited if you move forward.
- Drainage and grade plan, so the patio's pitch and outlet are set first.
- CAD layout with furniture, walkways, steps and any future structures.
- Material and finish selection, with optional 3D views to compare them.
- Itemized proposal, then construction by the same team.
04
Patio Materials and Options
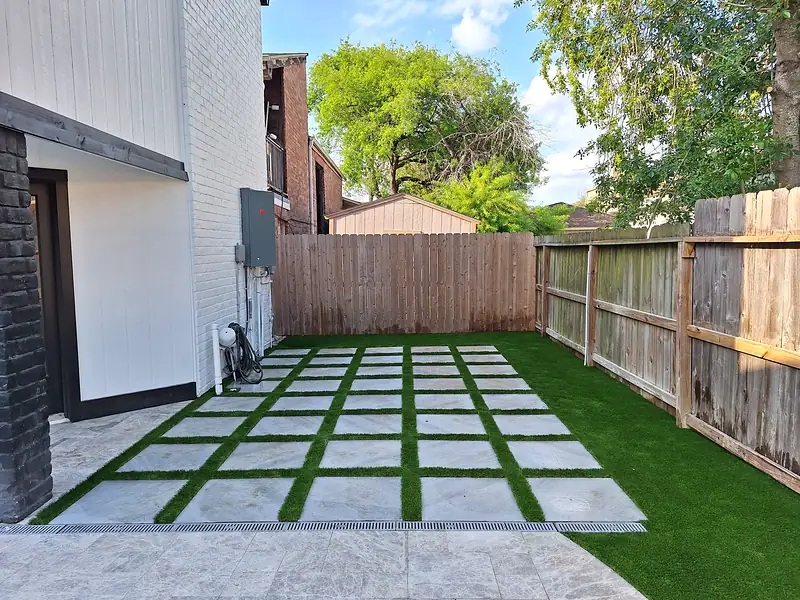
Poured concrete is the most common choice and can be finished in broom, exposed aggregate or stamped patterns. It needs a compacted base, reinforcement and Control jointA groove cut or tooled into concrete so that cracks, which are expected, form in a straight, planned line. placed so cracks follow straight lines. Stamped and colored concrete adds texture and can mimic stone or wood.
Pavers cost more up front but flex with Expansive clayClay soil that swells when wet and shrinks when dry. Much of the Houston area sits on it, and it affects foundations, paving and drainage design. In practice: Keeping soil moisture around a slab foundation steady, without ponding or bone-dry spells, is part of good drainage design here. instead of cracking, and single units can be lifted to repair a drain or root problem. We install Belgard pavers on a compacted Base courseThe layer of compacted crushed stone or road base placed over the subgrade to support paving. with Edge restraintA fixed border along a paver field that keeps the units from spreading apart. and polymeric sand. Brick suits older homes in neighborhoods like the Heights and Bellaire, and natural stone works as an accent or border.
Lighter colors stay cooler underfoot in July. Textured finishes add grip near pools and where sprinklers overspray.
05
Patio Design Cost Factors in Houston
Patio cost follows square footage first, then material, then everything under the surface. Base depth over clay, removal of an old slab, drainage tie-ins, steps at grade changes, and access for equipment all add to the build. Curves, borders and inlays take more labor than a plain rectangle.
Design lets you compare these trade-offs before pricing. Our ballpark price tool gives realistic ranges for common patio sizes, and the itemized proposal shows exactly where the money goes.
06
Patio Mistakes We Fix
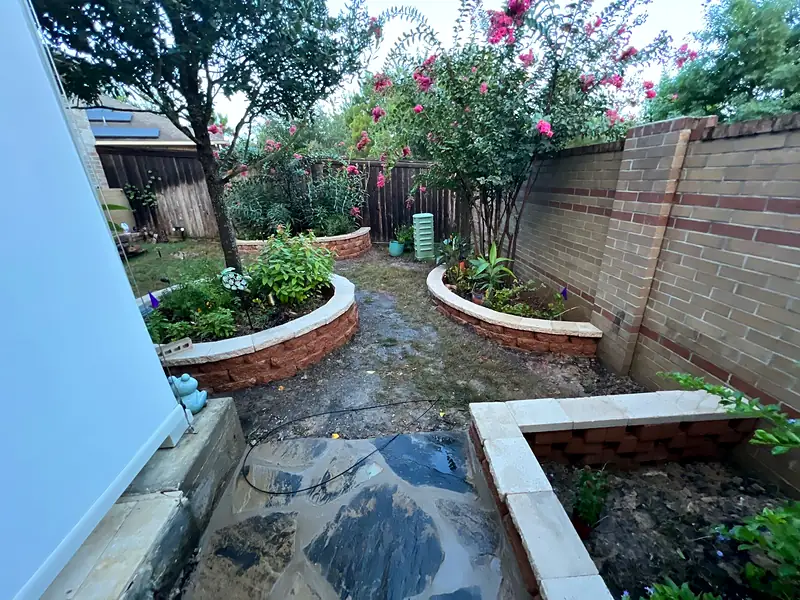
The most frequent problem is a patio poured level or tilted toward the house, so rain sheets against the slab and soaks the soil under the foundation. Next is a patio built right up to the brick line, burying weep holes and sending water behind the veneer. We also see pads too small for any real furniture, and pavers laid on sand alone with no compacted base, which wave and sink within a few summers.
Patios built without a plan for shade often get a structure added later, with FootingThe widened base at the bottom of a wall, column or structure that spreads its load into the ground. cut through the slab. Designing it all together avoids that.
07
Pairs Well With
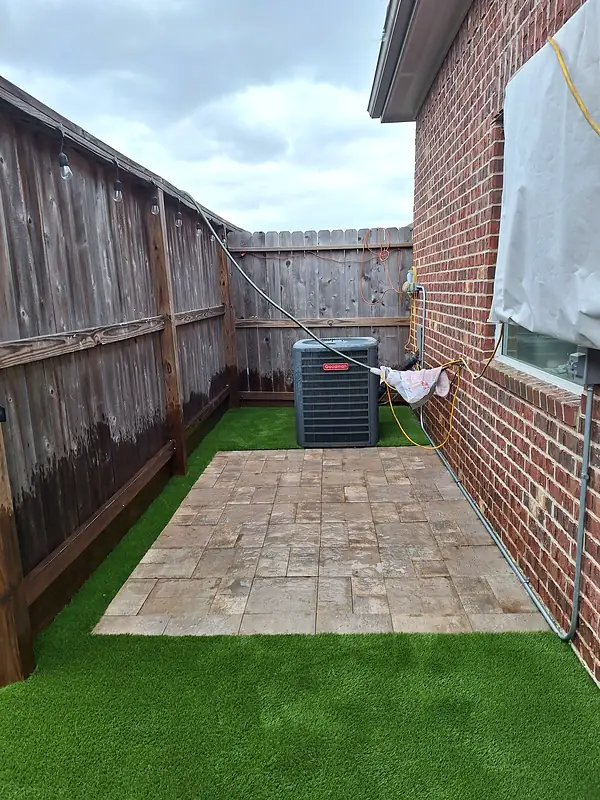
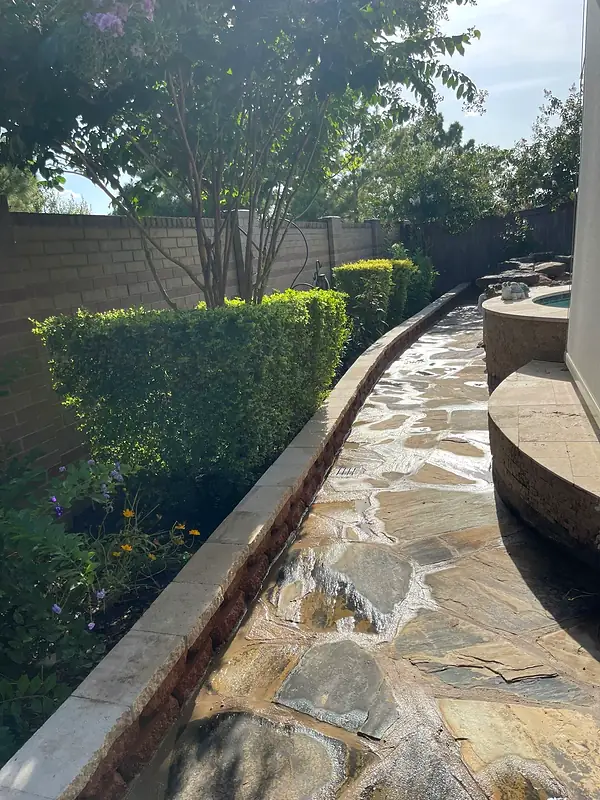
Once the design is approved, it can be built as patio paver installation, concrete patio construction or stamped concrete, depending on the finish you pick. Many clients add patio covers for rain and shade, or see their options first with 3D landscape rendering. Patio design is one part of our wider landscape design in Houston.
08
Why Texas Urban Elements for Patio Design
We design every patio drainage first and build it with one team, from excavation to the final sweep of joint sand. A Home Scout walks your property before anything is drawn, and the crew that prepares the base finishes the surface.
We are a Belgard Authorized Contractor, hardscape carries our structural warranty, and every proposal is itemized under our price-what-we-quote guarantee. After completion, we come back for a 72-hour walkthrough.
Patio Design Questions
What size patio do I need?
Start with what you want to put on it. A table for six needs roughly 12 by 12 feet, and a lounge group needs similar space plus a walkway. Most families who want both dining and lounging end up around 300 to 400 square feet. We draw your furniture into the plan so you see the real fit before deciding.
Are pavers or concrete better for a Houston patio?
Both work when the base is built right. Concrete costs less up front and can be stamped or colored. Pavers flex with clay movement instead of cracking, and individual units can be lifted for repairs. The better choice depends on budget, style and whether you expect to add drains or utilities under the patio later.
How much slope should a patio have?
Patios are typically pitched about an eighth to a quarter inch per foot away from the house. That is enough to move water without feeling tilted. On flat Houston lots, slope alone sometimes cannot get water far enough, so the design adds a channel drain or catch basins to carry it to an outlet.
Can you extend my existing patio instead of replacing it?
Sometimes. If the existing slab is level, uncracked and drains correctly, an extension in a matching or contrasting material can work well. If it is sunk, tilted toward the house or cracked through, extending it carries the problem forward. A Home Scout checks the slab during the consultation and the design reflects what is worth keeping.
We design and we build. When the plan is approved, the same team handles patio paver installation in Houston.
Related Services in Houston
- Patio Paver Installation Houston
Paver patios set on a compacted base with proper pitch, edge restraint, and polymeric joint sand.
- Patio Tear-Out and Rebuild Houston
Removal of a cracked, sloped, or undersized patio and a new one built larger, level, and draining away from the house.
- Patio Covers Houston
Solid, louvered, and custom patio covers that create usable outdoor space in Houston's rain and heat, designed to match your home's roofline with drainage integration.
- Outdoor Living Space Design Houston
Complete outdoor environments combining patios, kitchens, fire features, and shade structures into one plan.
- Hardscape Design Houston
Driveways, walkways, walls, and paver surfaces designed with proper base and drainage for Houston soil.
- Outdoor Kitchen Design Houston
Kitchen layout, utility coordination, and drainage planning for outdoor cooking spaces that last.
Patio Design is part of our Landscape Design Houston services. Texas Urban Elements is a landscape design company in Houston that designs and builds every part of the yard.
Need an Assessment?
We assess your yard and provide a permanent solution. Professional project consultation. A Home Scout personally visits every property.
What you get
- A Home Scout on siteA trained scout walks and measures every property before a proposal is written.
- Itemized written proposalPriced line by line, and we price what we quote.
- One team, every tradeNo subcontractor hand-offs between drainage, base and finish.
- 72-hour walkthroughWe come back after completion to check the work with you.
- Backed by guaranteesDrainage Performance Guarantee and a structural warranty on hardscape.
Texas Urban Elements job photos
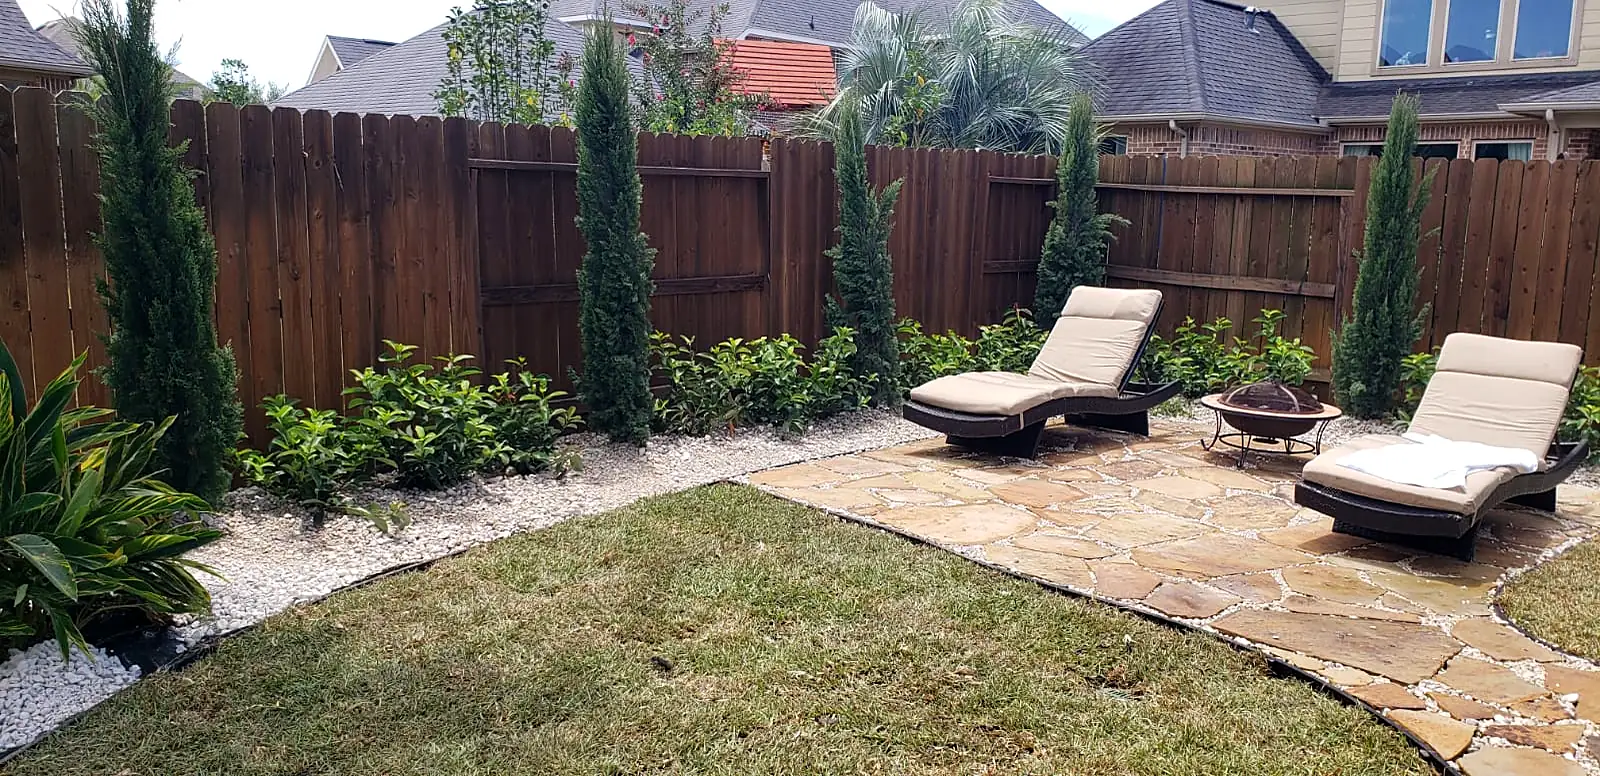
Patio Design jobs in Houston
Photos from our own projects, edited for the web. Tap a thumbnail to see it larger.
Let's Get Started
Don't wait until the problem gets worse. Schedule your professional project consultation today.
For a full overview of landscape designer options in Houston, see our Landscape Designer Houston page.