
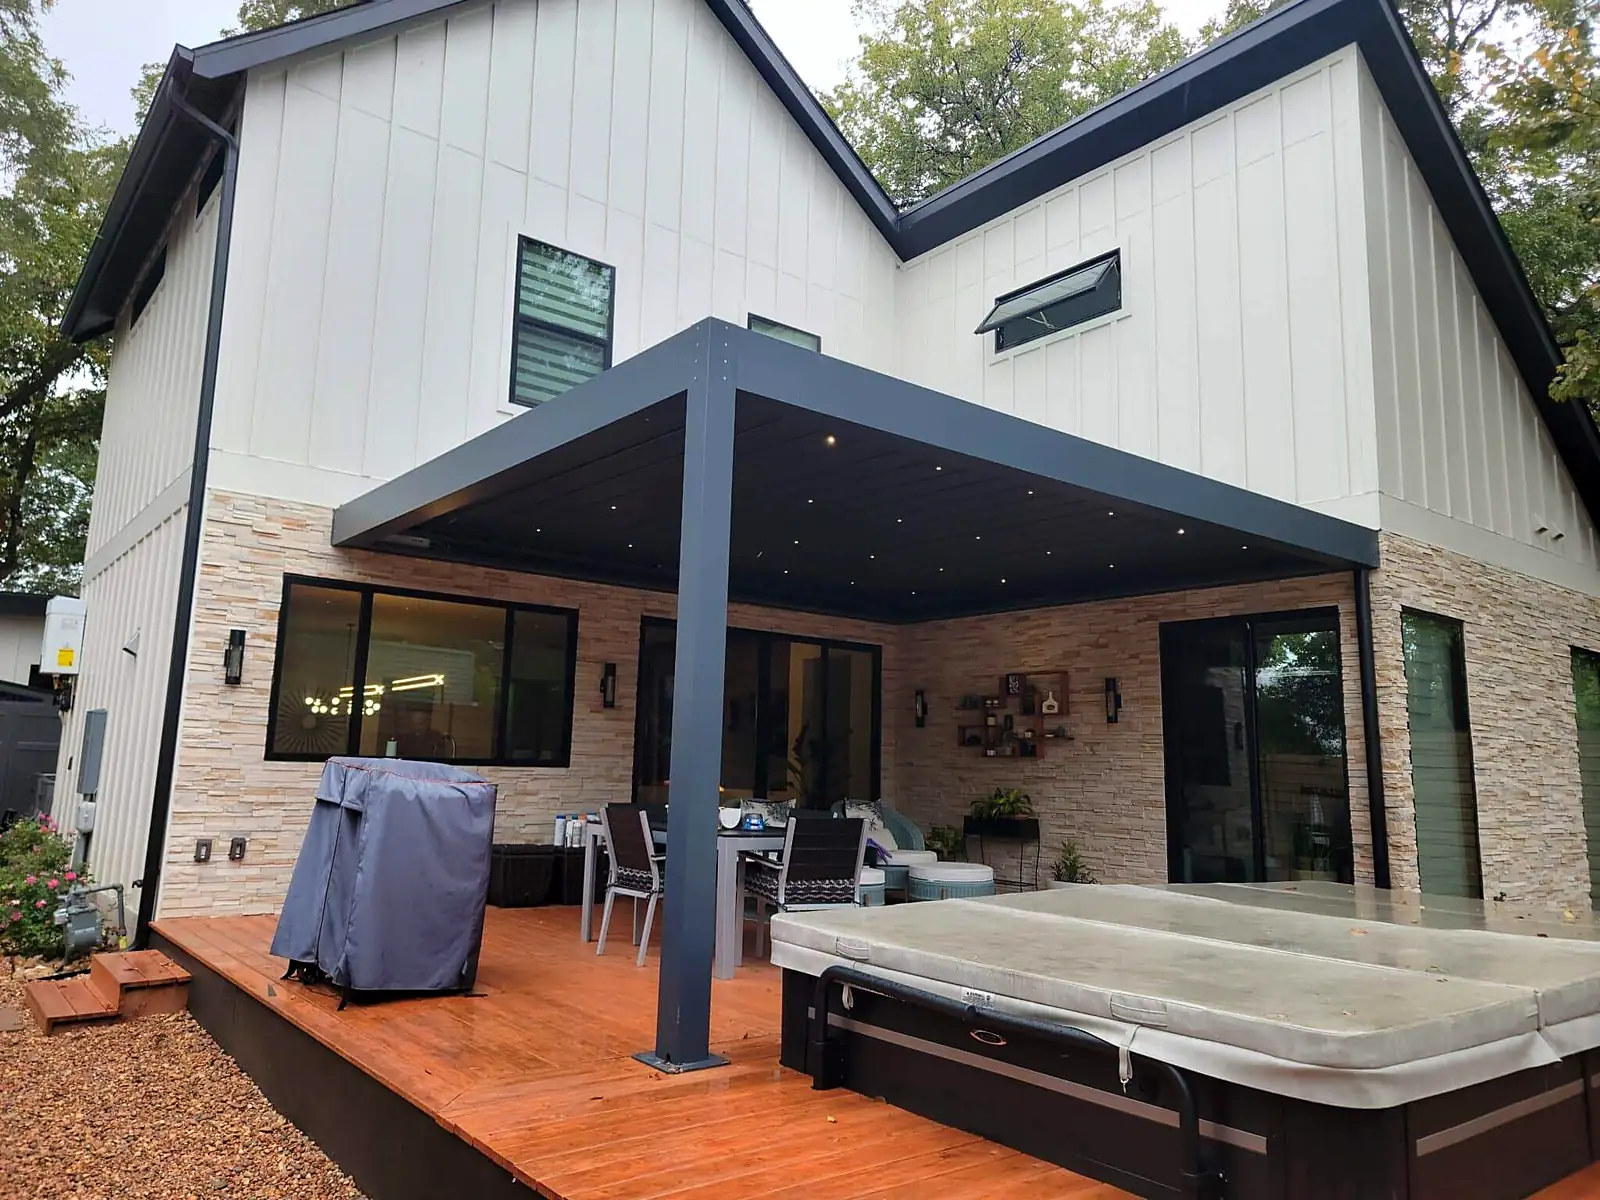
PergolaAn open overhead structure of posts and beams that frames a space and supports shade or climbing plants. Smaller cousins include the arbor (an arch over a path or gate) and the trellis (a lattice panel for climbers). and arbor design in Houston starts with two facts: the sun is brutal from May to October, and a few times a decade a tropical storm or hurricane tests every structure in the yard. A shade structure has to block the right sun at the right time of day, look like it belongs to the house, and stay put when the wind picks up. That combination is what the design phase is for.
We design pergolas, arbors, and attached shade structures as part of our landscape design services in Houston, and our crew builds them through pergola installation. We work with SOLA aluminum structures, so the plan you approve maps directly to a system built for Houston heat and humidity.
What's under it · tap a layer
Concrete slab. The poured slab, reinforced and cut with control joints so the cracks concrete always makes form in straight, planned lines.
01
When Pergola and Arbor Design Makes Sense
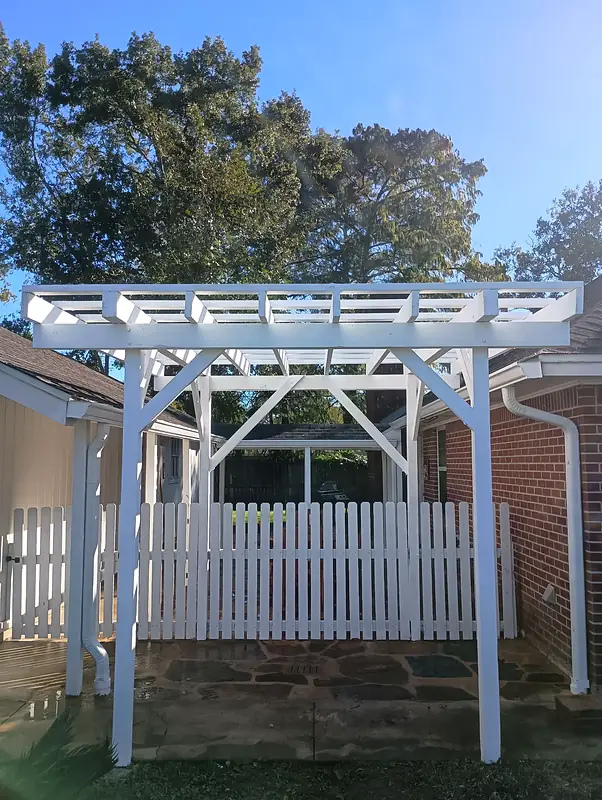
A pergola is a freestanding or attached frame of posts and beams that shades a patio or kitchen. An arbor is smaller, usually framing a path, gate, or garden entry and often supporting a climbing vine. Both look simple, but both have to be sized, placed, and anchored correctly. Design is worth it if:
- Your patio is unusable in summer afternoons because of direct west sun
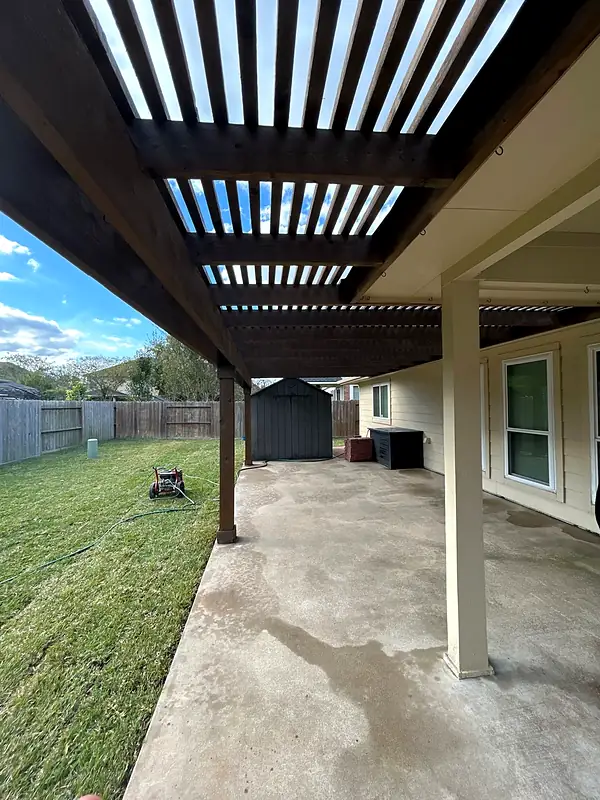
- A wood pergola is rotting at the posts, sagging, or pulling away from the house
- You want shade over an outdoor kitchen or hot tub
- You want a garden entry or walkway arbor with climbing roses or jasmine
- Your HOA requires elevation drawings before approving a structure
02
How Pergola Design Works With Sun, Wind, and Clay
Sun first. In Houston, the punishing heat comes from the west and southwest in the late afternoon. We orient beams and louvers to block that low-angle sun where you actually sit, and we check how the shadow moves across the patio through the day. A pergola placed only for looks can shade the lawn while the dining table bakes.
Wind second. Posts, beams, and connections must be sized for the span and anchored to FootingThe widened base at the bottom of a wall, column or structure that spreads its load into the ground. that resist uplift as well as downward load. That matters more for solid or louvered roofs, which catch more wind than open slats.
Soil third. Expansive clayClay soil that swells when wet and shrinks when dry. Much of the Houston area sits on it, and it affects foundations, paving and drainage design. In practice: Keeping soil moisture around a slab foundation steady, without ponding or bone-dry spells, is part of good drainage design here. moves, so posts are set on footings sized for the structure and the soil rather than bolted to a thin existing slab. Where a post lands on an existing patio, we check whether the slab can carry it or whether a new footing must be cut in. Any lighting, fans, or heaters are coordinated with licensed electricians and permitted where required.
03
Our Pergola and Arbor Design Process
We never design a shade structure from a photo alone. A Home Scout visits every property before a proposal is written.
- Free discovery call covering how you use the space and what time of day you need shade
- On-site consultation to check sun angles, roof lines, door and window positions, existing slab condition, and drainage. The $150 work scope fee is credited to the project if you move forward
- Layout with post locations, spans, and roof type, plus a drainage plan for rain shed by solid or louvered tops
- CAD drawings and material selections, with optional 3D renderings for a $497 upgrade credited toward the build
- HOA and permit packages prepared where required
- Itemized written proposal, backed by our price-what-we-quote guarantee
04
Pergola and Arbor Materials and Roof Options
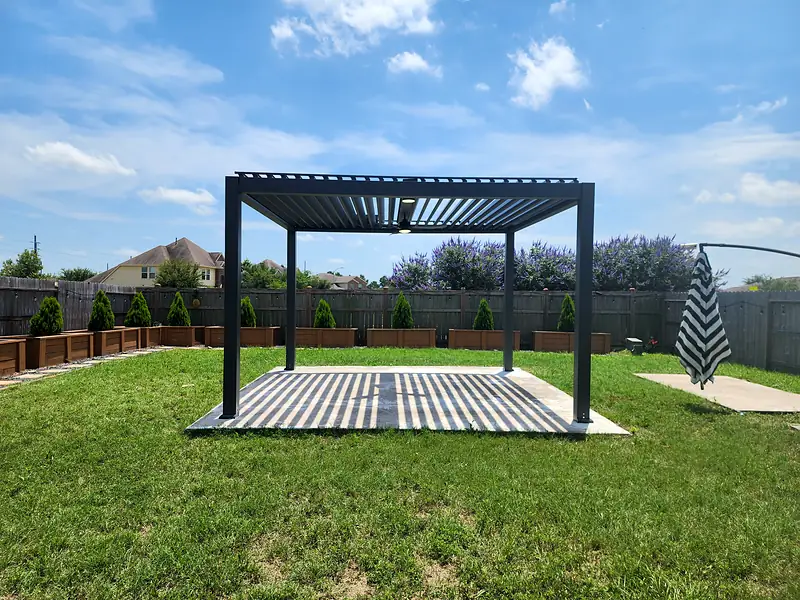
Aluminum is our default for Houston. Powder-coated aluminum pergola installation avoids the rot, warping, and termite problems wood faces in our humidity, and it does not need staining. Wood still has a place in small arbors and garden structures where a natural look matters, provided it is a rot-resistant species, kept off the soil, and maintained.
Roof type changes how the space works. Open slat roofs give filtered shade and let rain through. Shade panels add more cover. A louvered pergola lets you open the roof for winter sun and close it for summer heat or a passing storm. When you want full rain protection that matches the home's roofline, a solid patio cover may be the better fit, and we will tell you so.
05
Pergola Design Cost Factors in Houston
Cost depends on footprint and span, freestanding versus attached, roof type, the number of footings, whether an existing slab needs new piers, finish options, and added features like lighting, fans, privacy screens, or gutters on solid roofs. Permits and HOA review add time and sometimes cost.
See a range with our ballpark price tool, or look into financing for projects from $5,000 to $250,000, approval not guaranteed.
06
Shade Structure Mistakes We Replace
Common failures include wood posts set directly in soil that rot at grade, pergolas attached to the house fascia without proper ledger support, structures anchored with sleeve anchors into a thin patio that cracks around each post, and louvered roofs that dump rain directly onto the seating area because nobody planned where the water would go. Each of these is avoidable with a drawn plan that settles footings, connections, and drainage up front.
07
Pairs Well With Pergola and Arbor Design
A pergola often anchors a larger project. It pairs naturally with outdoor kitchen design, since shade makes a cooking line usable in summer, and with a new patio laid out to match the post spacing. Arbors work well at the entry to a planted bed or garden path.
Texas Urban Elements designs and builds with one team, from the footing to the last fastener. We install SOLA aluminum structures, our hardscape carries a structural warranty, and every build ends with a 72-hour post-completion walkthrough.
Pergola and Arbor Design Questions
What is the difference between a pergola and an arbor?
A pergola is a larger post-and-beam structure that shades an outdoor room such as a patio, kitchen, or seating area. An arbor is smaller and usually frames a walkway, gate, or garden entrance, often with a vine growing over it. Both need proper footings and anchoring in Houston, but a pergola has much more wind exposure and load to plan for.
Will an aluminum pergola hold up in a Houston hurricane?
A properly anchored aluminum pergola holds up far better than an unanchored structure, but no outdoor structure is storm-proof. Design matters most: footings sized for uplift, correct post and beam sizing, and secure connections. Louvered roofs should be opened in high wind if the manufacturer recommends it. We follow the manufacturer's installation requirements and local permit rules for your address.
Can a pergola be attached to my house?
Yes, in many cases. An attached pergola must connect to the house framing properly rather than to fascia or trim alone, and it must not trap water against the wall or roof. Some homes are better served by a freestanding structure placed close to the house. We review the roofline, eaves, and wall construction during the site visit before recommending either.
Do I need a permit for a pergola in Houston?
Many shade structures need a permit, especially attached pergolas, solid or louvered roofs, and anything with electrical work. Requirements vary between Houston, Bellaire, West University Place, and surrounding cities, and HOAs often require their own approval. We prepare the drawings and coordinate permits where they are required.
We design and we build. When the plan is approved, the same team handles pergola installation in Houston.
Related Services in Houston
- Pergola Installation Houston
Premium SOLA aluminum pergolas designed for your home's architecture and sized for Houston's wind and UV load. Low-maintenance, weather-resistant shade structures that won't warp, crack, or rot.
- Louvered Pergola Installation Houston
Adjustable louvered roof systems that open for sun and close for rain, the most popular upgrade for Houston outdoor spaces.
- Patio Design Houston
Outdoor living surfaces designed with proper grading, drainage, and material selection for Houston's climate.
- Outdoor Living Space Design Houston
Complete outdoor environments combining patios, kitchens, fire features, and shade structures into one plan.
- Hardscape Design Houston
Driveways, walkways, walls, and paver surfaces designed with proper base and drainage for Houston soil.
- Outdoor Kitchen Design Houston
Kitchen layout, utility coordination, and drainage planning for outdoor cooking spaces that last.
Pergola and Arbor Design is part of our Landscape Design Houston services. Texas Urban Elements is a landscape designer in Houston that designs and builds every part of the yard.
Need an Assessment?
We assess your yard and provide a permanent solution. Professional project consultation. A Home Scout personally visits every property.
What you get
- A Home Scout on siteA trained scout walks and measures every property before a proposal is written.
- Itemized written proposalPriced line by line, and we price what we quote.
- One team, every tradeNo subcontractor hand-offs between drainage, base and finish.
- 72-hour walkthroughWe come back after completion to check the work with you.
- Backed by guaranteesDrainage Performance Guarantee and a structural warranty on hardscape.
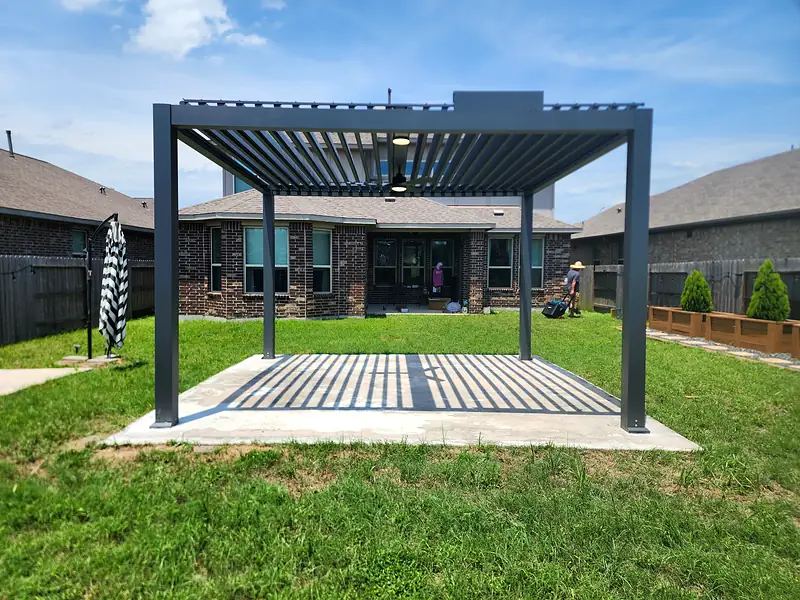
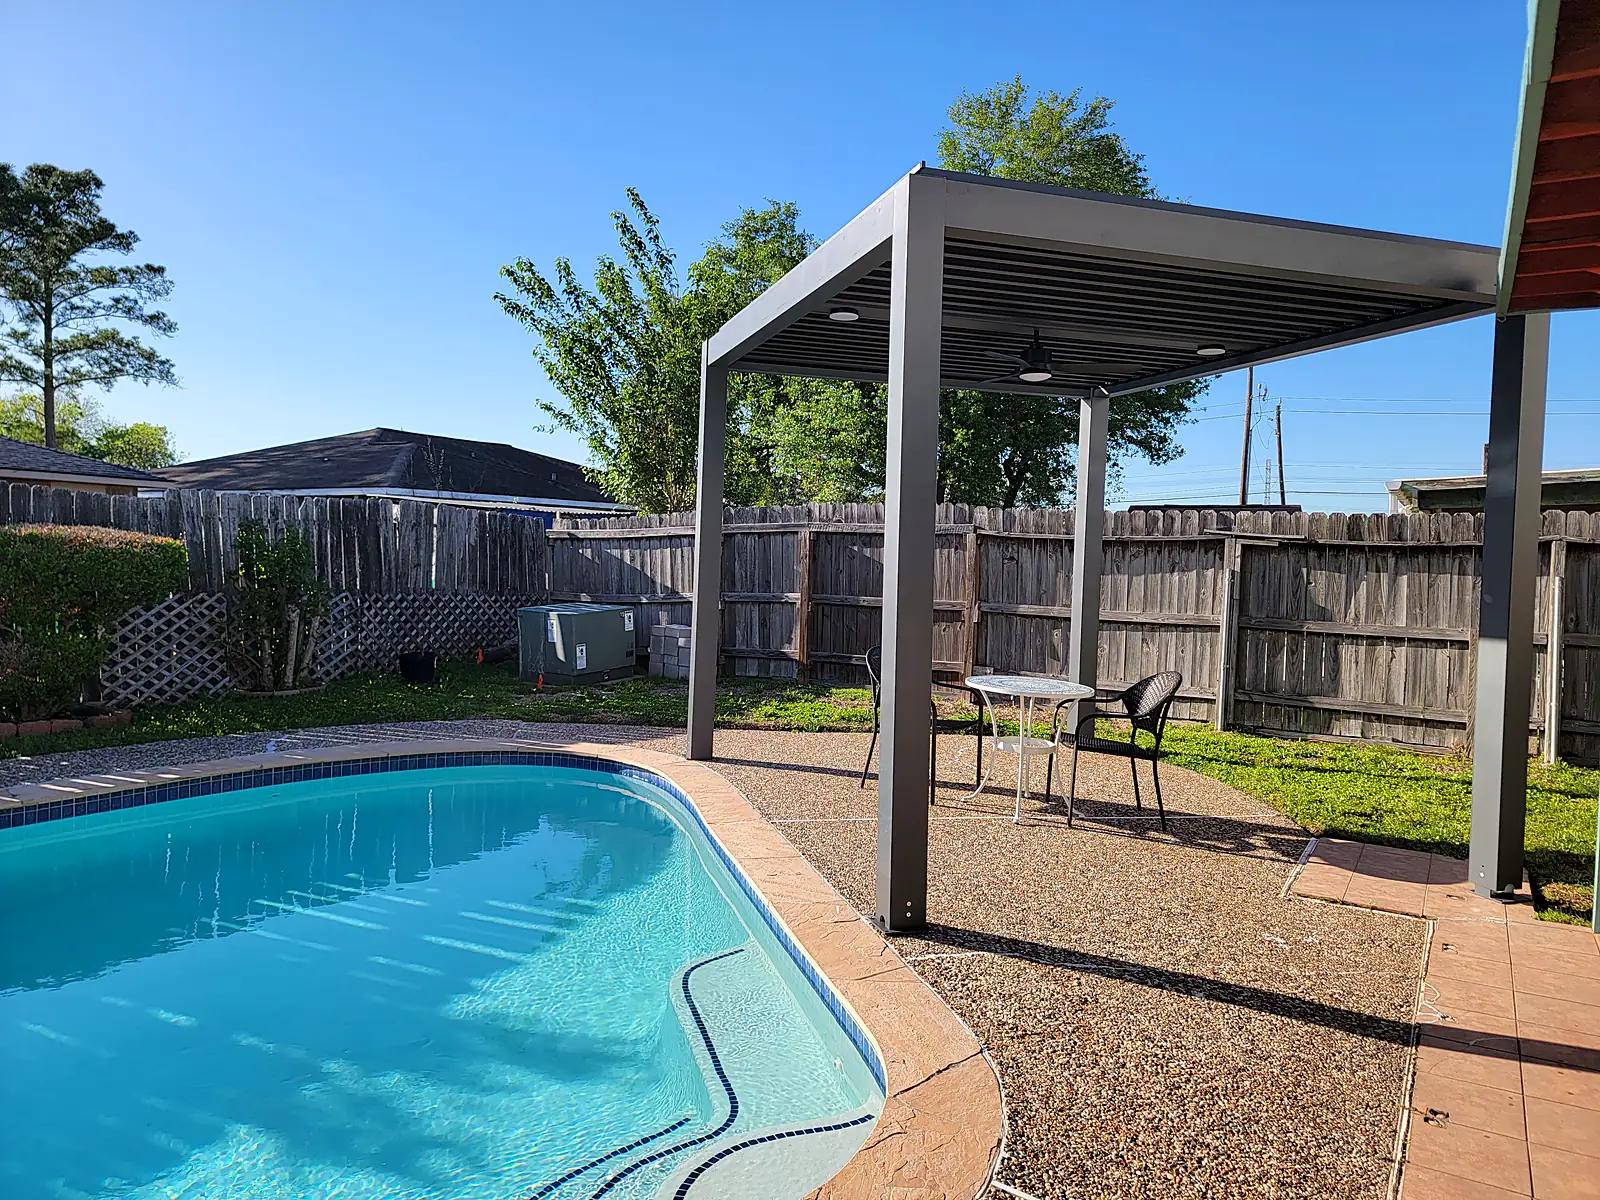
Texas Urban Elements job photos
Pergola and Arbor Design jobs in Houston
Photos from our own projects, edited for the web. Tap a thumbnail to see it larger.
Let's Get Started
Don't wait until the problem gets worse. Schedule your professional project consultation today.
For a full overview of landscape designer options in Houston, see our Landscape Designer Houston page.