
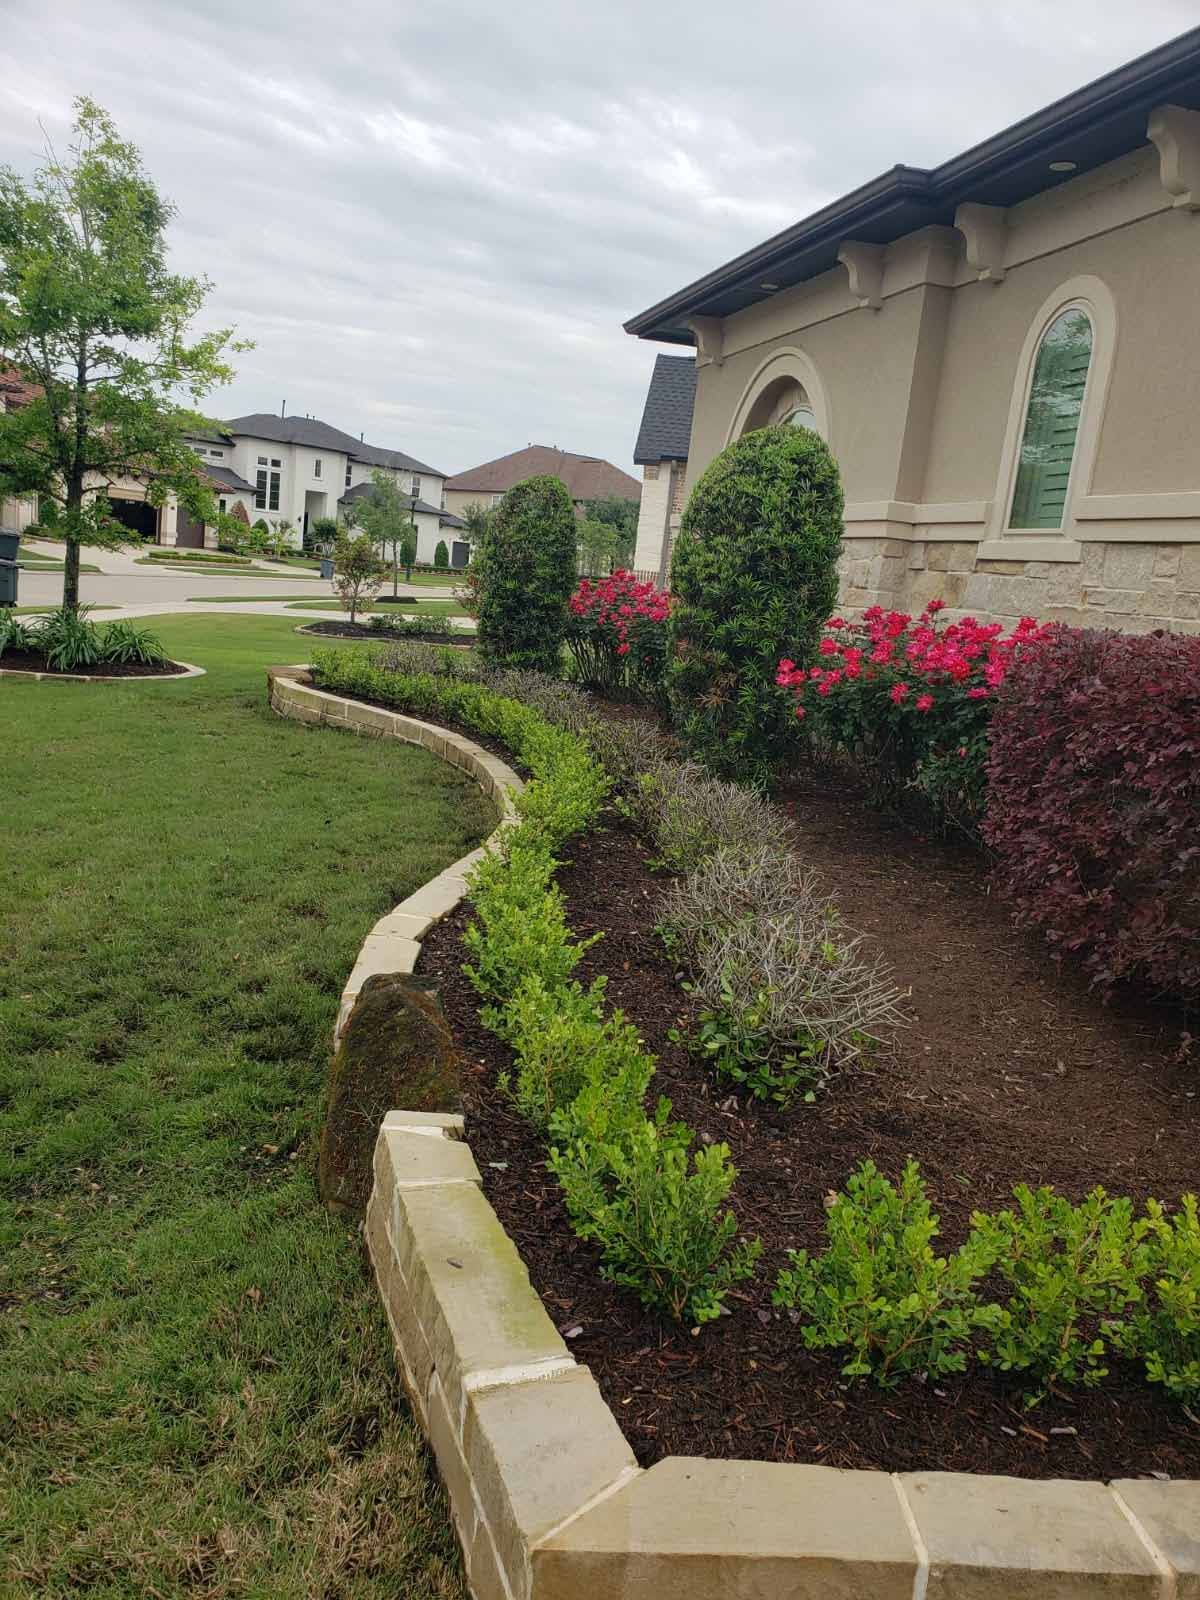
Landscape master planning in Houston is how you build a complete yard over several seasons without boxing yourself in. A master plan draws the finished property first, then breaks it into phases, so the patio you build this spring is ready for the kitchen, PergolaAn open overhead structure of posts and beams that frames a space and supports shade or climbing plants. Smaller cousins include the arbor (an arch over a path or gate) and the trellis (a lattice panel for climbers). and planting you add later.
Most yards that feel patched together were built one project at a time with no map. The drain line went in where the future patio belonged, or the new tree now shades the spot the pool deck needed sun. A master plan from Texas Urban Elements sequences the work so every phase supports the next, and the expensive things are never dug up twice.
What's under it · tap a layer
Hardwood mulch. A layer over the soil that holds moisture, evens out soil temperature and keeps weeds down.
01
Signs You Need a Landscape Master Plan
A master plan is not just for large estates. It is the right tool any time your wish list is bigger than this year's budget, or when you already built something and are not sure the next step fits.
- Your goals include three or more major features, such as a patio, kitchen, pergola, pool deck or new driveway.
- You are buying or just bought a new build with a bare yard and builder grading.
- You want to spread spending across several years or tax seasons.
- A past project created a drainage problem the next one has to work around.
- You have a larger lot in Cypress, Tomball, Katy or Spring with separate zones for play, entertaining and gardening.
02
How Landscape Master Planning Works on Houston Lots
The plan starts with what lies underneath. Houston's Expansive clayClay soil that swells when wet and shrinks when dry. Much of the Houston area sits on it, and it affects foundations, paving and drainage design. In practice: Keeping soil moisture around a slab foundation steady, without ponding or bone-dry spells, is part of good drainage design here. swells after heavy rain and shrinks in drought, and many subdivisions drain through shallow side-yard SwaleA shallow, gently sloped channel in the ground, often grassed, that guides surface water toward an outlet. In practice: Side-yard swales between houses are common on Houston lots and are easily blocked by fences, beds or fill. to a curb or rear EasementA strip of the property that someone else, often a utility or drainage district, has rights to use. Building permanent structures in an easement is usually restricted. In practice: Many Houston lots have a rear utility easement. Check the survey before placing a pergola or outdoor kitchen near the back fence.. Before anything is drawn, we map where water enters, where it leaves, and how much fall the lot really has. That drainage and grade plan becomes the first layer every later phase is drawn on.
Next we lay out the finished yard: hardscape, structures, beds, lawn and lighting. Then we work backward. Anything buried, such as drain pipe, irrigation mains, electrical conduit and gas line routes, is placed so it can go in early, often in the first phase, before surfaces cover it.
Equipment access matters too. A skid steer needs a clear path to the backyard for every phase. If phase one plants a tree or builds a wall across that path, phase three gets slower and more expensive. The master plan keeps a construction route open until the last phase is done.
03
Our Master Planning Process, Step by Step
A master plan is a full design, divided into buildable pieces.
- Free discovery call about your long-term goals, timeline and budget per phase.
- On-site consultation where a Home Scout walks the whole property. The $150 work scope fee is credited if you move forward.
- Drainage and grade plan for the entire lot, not just the first phase.
- CAD master plan of the finished yard with material selections and a planting plan.
- Phase map showing what gets built when, including sleeves, conduit and pipe that must go in early.
- Optional 3D renderings of the finished yard and of each phase.
- Itemized proposal for phase one, with later phases priced when you are ready to build them.
04
How Phases Are Usually Sequenced
Every property is different, but a sound order follows the same logic: below grade before above grade, structure before finish, and planting last where it can be protected.
Phase one is usually drainage, grading and any utility runs, often with the main patio, since the patio defines everything around it. Phase two adds structures that need FootingThe widened base at the bottom of a wall, column or structure that spreads its load into the ground., like a SOLA aluminum pergola, an outdoor kitchen base or Retaining wallA wall built to hold back soil where the ground level changes.. Later phases cover planting, lighting, fencing and finish details. Sod goes in after grading and drainage are confirmed, not before, so you do not pay for lawn twice.
Sometimes the order flips. If a failing fence or a flooding side yard is urgent, it goes first, and the plan adjusts around it.
05
Landscape Master Planning Costs in Houston
The cost of a master plan depends on the property's size and how many features and phases are involved. Larger lots and more complex grade changes take more design time. A 3D design upgrade, at $497 credited toward the build, is often worth adding so you can see the finished yard before you commit to the first phase.
Construction cost is set phase by phase. Drivers include drainage scope, square footage of hardscape, base depth, demolition of old surfaces, access and material choices. Starting with a plan usually lowers the total because nothing gets removed and rebuilt. For early numbers, the ballpark price tool gives realistic ranges, and project financing is available on approved credit.
06
What Goes Wrong Without a Master Plan
The most common rework we see is a patio poured first, then sawcut a year later so a drain line or gas line can pass under it. The second is irrigation installed for a lawn that later became a patio, leaving dead zones and capped heads everywhere. The third is a tree planted in the one spot where a pergola, pool or kitchen needed to go.
Planning also catches HOA and permit issues early. If a structure needs approval from the City of Houston, Bellaire or West University Place, or from an architectural committee, we flag it in the plan so it does not stall a later phase.
07
Pairs Well With
A master plan pulls together every design service we offer. It starts with drainage design and planning, often includes hardscape design for patios, walks and driveways, and many clients add 3D landscape rendering so the finished yard is easy to picture. Planting phases tie into garden design. See how it all connects on our Houston landscape design page.
08
Why Texas Urban Elements for Master Planning
A master plan is only useful if the company drawing it can build every phase. Our one team handles design, drainage, concrete, pavers, walls, masonry, planting, irrigation, fencing, pergolas and gutters, so no phase gets handed to a stranger who reads the plan differently.
A Home Scout visits before anything is drawn, every phase gets an itemized proposal under our price-what-we-quote guarantee, and drainage work carries our Drainage Performance Guarantee. We have served Houston and its suburbs since 2016.
Landscape Master Planning Questions
What is a landscape master plan?
It is a complete design for your whole property, drawn once and then divided into phases you can build over time. It includes the drainage and grade plan, the layout of hardscape and structures, material selections and planting. Each phase is sequenced so buried utilities and drains go in before surfaces cover them, and nothing built early has to be torn out later.
How many phases should a backyard project have?
It depends on your budget and goals, but many Houston yards land between two and four phases. A common split is drainage and patio first, structures like a pergola or kitchen second, then planting, lighting and fencing. The right number is the one that lets each phase stand on its own and look finished while you save for the next.
Do I have to build every phase with the same company?
You own the plan, but there is a practical reason to keep one builder. Later phases depend on things buried in earlier ones, such as conduit sleeves, drain lines and base depths. When the same team installs each phase, those connections are where the plan says they are, and nobody has to guess what is under the patio.
Can a master plan help with HOA approval?
Yes. Many associations prefer one complete submission over several piecemeal requests, and a master plan shows the finished yard clearly. Some committees still want each phase submitted as it is built. We help you read your deed restrictions and package the drawings so the committee sees heights, materials and placement in one place.
Should drainage always be the first phase?
In most Houston yards, yes. Drain pipe, Area drainA surface inlet with a grate that collects water from a low spot and sends it into an underground pipe. and grading sit below everything else, and installing them after patios and beds means cutting through finished work. If water already stands in the yard after storms, fixing it first also protects whatever you build next. The exception is an urgent repair, which the plan works around.
Related Services in Houston
- Drainage Design and Planning Houston
A drainage plan drawn before the landscape: slopes, outlets, pipe routes, and collection points mapped for your lot.
- 3D Landscape Rendering Houston
Realistic 3D visualizations of your project before construction begins.
- Landscape Installation Houston
Installation of the full planting scheme: grading, bed prep, plants, mulch, edging and irrigation, built from your approved design.
- Patio Design Houston
Outdoor living surfaces designed with proper grading, drainage, and material selection for Houston's climate.
- Outdoor Living Space Design Houston
Complete outdoor environments combining patios, kitchens, fire features, and shade structures into one plan.
- Hardscape Design Houston
Driveways, walkways, walls, and paver surfaces designed with proper base and drainage for Houston soil.
Landscape Master Planning is part of our Landscape Design Houston services. Texas Urban Elements is a landscape designer in Houston that designs and builds every part of the yard.
Need an Assessment?
We assess your yard and provide a permanent solution. Professional project consultation. A Home Scout personally visits every property.
What you get
- A Home Scout on siteA trained scout walks and measures every property before a proposal is written.
- Itemized written proposalPriced line by line, and we price what we quote.
- One team, every tradeNo subcontractor hand-offs between drainage, base and finish.
- 72-hour walkthroughWe come back after completion to check the work with you.
- Backed by guaranteesDrainage Performance Guarantee and a structural warranty on hardscape.
Let's Get Started
Don't wait until the problem gets worse. Schedule your professional project consultation today.
For a full overview of landscape designer options in Houston, see our Landscape Designer Houston page.