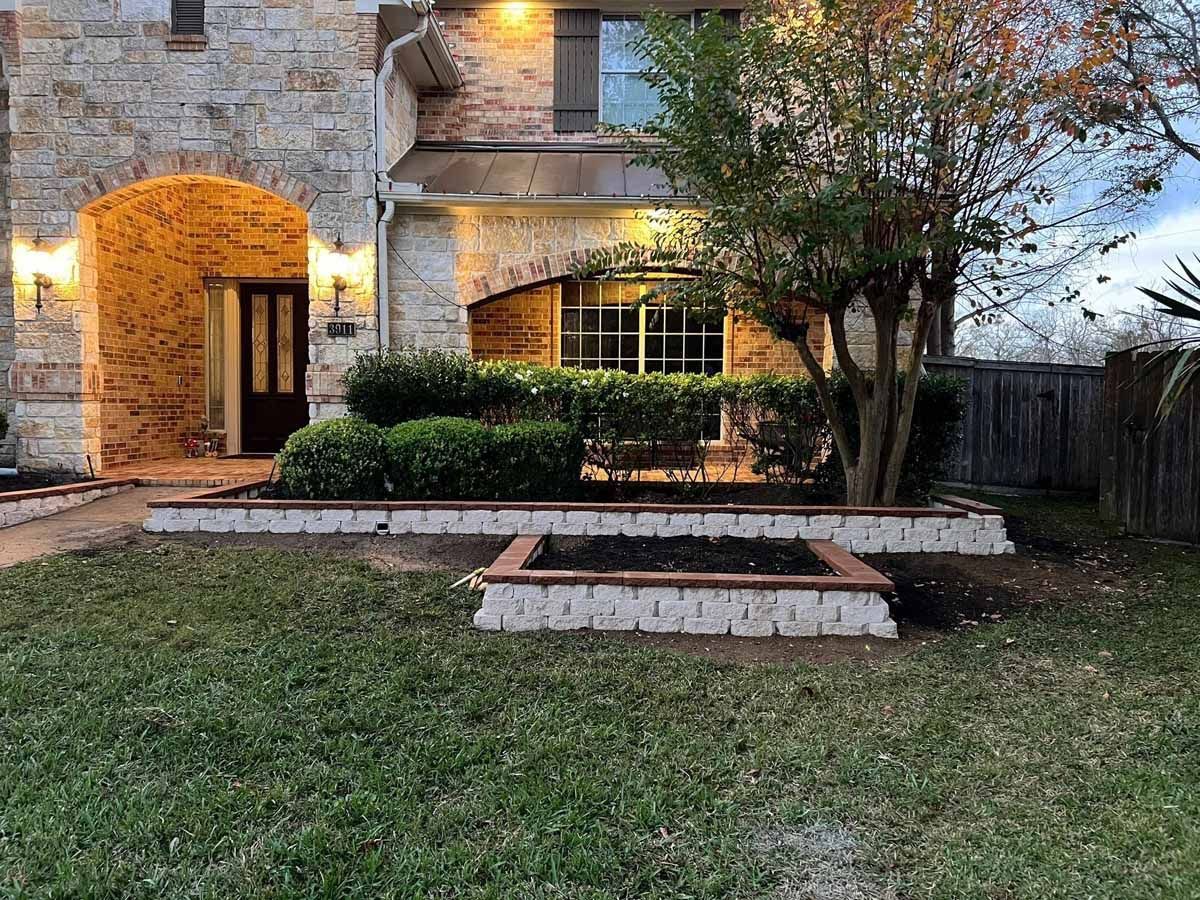
3D landscape rendering in Houston lets you see your finished yard before anyone breaks ground. At Texas Urban Elements, every rendering is built from your property's real measurements and our CAD plan, so the patio, shade structure, beds and walkways on the screen are sized and placed the way our crew will actually build them.
The 3D design upgrade is $497, and that amount is credited toward the build when you move forward with us. It is the least expensive place in the whole project to change your mind. Moving a PergolaAn open overhead structure of posts and beams that frames a space and supports shade or climbing plants. Smaller cousins include the arbor (an arch over a path or gate) and the trellis (a lattice panel for climbers)., widening a patio or swapping a paver color costs nothing on a screen. Doing it after the concrete is poured means tearing out finished work.
What's under it · tap a layer
Pavers. Individual paving units laid in a pattern. Joint sand and an edge restraint hold them tight, so the surface can flex slightly without cracking.
01
When 3D Landscape Rendering Is Worth It
Most homeowners cannot look at a flat plan and feel how big a 16 by 20 foot patio is, or how a 10 foot pergola will look against a two-story brick house. That gap between the drawing and the real yard is where regret comes from. A rendering closes it before money is committed.
The upgrade earns its cost fastest on projects with several pieces that have to work together, or when more than one person has to say yes.
- You and your spouse picture the yard differently and need one image you both agree on.
- Your HOA or deed restrictions require approval, and the committee wants to see height, color and placement of a structure.
- You are choosing between paver colors, borders or patterns and want to see them next to your brick or siding.
- You worry a kitchen or pergola will crowd the patio.
- You plan to build in phases and want to see the finished yard before you start phase one.
02
How a 3D Landscape Rendering Is Built From Your Actual Lot
A rendering is only as honest as the measurements under it. Before any modeling starts, a Home Scout walks your property and records the house footprint, door thresholds, existing trees, fence lines, utility locations and, most important in Houston, where water sits after a storm. Lots here are flat, often with only a few inches of fall from the back fence to the street, so finished grades have to be set before the model can be right.
That is why our drainage and grade plan comes first. Area drainA surface inlet with a grate that collects water from a low spot and sends it into an underground pipe., Channel drainA long, narrow grated drain set into paving to catch sheet flow along an edge, such as at a garage door or patio edge. and pipe routes are placed in the CAD plan, and the model is built on top of those finished grades. Drains show up in the rendering as part of the design, set in planting beds or along a paver border, instead of being dropped in later wherever they fit.
From there we model the hardscape, structures, beds and lawn areas against your home. Large live oaks and pines stay in the model where they really are, because their canopy decides where you will want to sit at four in the afternoon in August.
03
Our 3D Rendering Process, Step by Step
The rendering sits inside the full design process, so nothing in it is guesswork or decoration.
- Free discovery call to talk through goals, budget range and timing.
- On-site consultation with a Home Scout. The $150 work scope fee is credited to the project if you move forward.
- Drainage and grade plan, then a dimensioned CAD layout of hardscape, structures and planting.
- 3D model built from the CAD plan and your selected materials, shown from the views that matter to you.
- Review meeting where you request changes to layout, size or finishes.
- Updated views, then an itemized written proposal priced from the final design.
- Construction by the same team that drew it, followed by a 72-hour post-completion walkthrough.
04
What You Can Test in the Rendering
The real value of 3D is trying options side by side. We model the materials we actually install, so what you approve is something we can buy and build. That includes Belgard pavers and wall block, poured and stamped concrete finishes, SOLA aluminum pergolas, and SleekFence aluminum privacy panels.
Typical questions a rendering settles: Does a charcoal paver border make the patio feel bigger? Should the kitchen face the yard or the house? Will a row of dwarf yaupon screen the neighbor's window, or do you need a fence?
We also show views from where you will really stand, like the back door or the kitchen window.
05
What 3D Landscape Rendering Costs in Houston
The 3D design upgrade is a flat $497, credited toward the build. You know that number before you decide, and it does not grow with the size of the yard.
The construction price is what the rendering helps you control. The main drivers are square footage, base depth over Expansive clayClay soil that swells when wet and shrinks when dry. Much of the Houston area sits on it, and it affects foundations, paving and drainage design. In practice: Keeping soil moisture around a slab foundation steady, without ponding or bone-dry spells, is part of good drainage design here., the amount of drainage the lot needs, access for equipment, demolition of old concrete, material choices and any permits. Seeing the design lets you trim or add scope before the proposal, instead of after. For a starting range, use our ballpark price tool, and if you want to spread the cost, review financing options.
06
Rendering Mistakes We Fix
Plenty of companies show pretty pictures. The problem is what those pictures leave out. We regularly meet homeowners who approved a rendering that showed a patio flush with the back door, with no thought to the step down required or the slope needed to move water away from the slab. The crew then had to improvise in the field.
Other common problems: plants drawn at Mature sizeThe height and spread a plant reaches when fully grown. Spacing, measured center to center, should be set by this size, not by the plant's size on delivery day. In practice: Overplanting small shrubs against a house leads to crowding, poor airflow and moisture against the foundation within a few years. on day one, so the real yard looks bare for years; trees that will not survive wet clay; and kitchens drawn with no route for gas or electric. A rendering made by someone who will not build the project has no reason to be accurate. Ours does, because we price and build from it.
07
Pairs Well With
A rendering adds the most to projects with several connected parts. Homeowners often pair it with patio design when choosing surface materials, with outdoor living space design when a kitchen, fire feature and shade all share one patio, and with pergola and arbor design to settle height and orientation. If you plan to build over several years, a rendering of the final phase is the core of a landscape master plan.
You can see where the rendering fits among all of our landscape design services in Houston, and browse finished projects in our project portfolio.
08
Why Texas Urban Elements for 3D Landscape Design
We have served Houston homeowners since 2016, and one team handles every trade from drainage to pavers to planting. There is no hand-off to a subcontractor who never saw your rendering. The crew that prepares the base finishes the surface you approved on screen.
Every proposal is itemized and covered by our price-what-we-quote guarantee. Drainage work carries our Drainage Performance Guarantee, hardscape carries a structural warranty, and our team includes NDS Certified drainage specialists and Belgard Authorized Contractor installers.
3D Landscape Rendering Questions
How much does a 3D landscape rendering cost in Houston?
Our 3D design upgrade is $497, and the full amount is credited toward your build when you move forward with Texas Urban Elements. It is added to the design package, which already includes CAD drawings, a drainage and grade plan, material selections and a planting plan. The construction cost depends on scope, and the rendering helps you adjust that scope before the itemized proposal is written.
Is a 3D rendering the same thing as a landscape plan?
No. The landscape plan is the dimensioned CAD drawing with grades, drainage, materials and planting. The 3D rendering is a visual model built from that plan so you can see it from real viewpoints. The plan tells the crew what to build. The rendering helps you decide whether it is what you want before anything is built.
Can I use a 3D rendering for HOA approval?
Many Houston HOAs and deed-restricted neighborhoods ask for drawings that show a structure's size, height, color and location. A rendering paired with the CAD plan usually answers those questions more clearly than a sketch. Approval is always up to your committee, so check your association's submission requirements, and we will help you assemble what they ask for.
Can I make changes after I see the rendering?
Yes, that is the point of it. You review the views with us, ask for changes to layout, sizes or finishes, and we update the design before the proposal is priced. Changing a paver color on screen is simple. Changing it after the concrete is poured means removing finished work.
How close will the finished yard look to the rendering?
The layout, sizes and materials match because the rendering is built from the same CAD plan our crew builds from. Living things differ: new plants are smaller than mature ones, and lawn takes a season to fill in. We discuss installed size versus mature size during review so you know what the yard looks like on day one and a few years later.
Related Services in Houston
- Landscape Master Planning Houston
Phased design plans for complete outdoor transformations built over time.
- Drainage Design and Planning Houston
A drainage plan drawn before the landscape: slopes, outlets, pipe routes, and collection points mapped for your lot.
- Backyard Landscaping Houston
Complete backyard transformations including drainage, planting, and hardscape integration.
- Patio Design Houston
Outdoor living surfaces designed with proper grading, drainage, and material selection for Houston's climate.
- Outdoor Living Space Design Houston
Complete outdoor environments combining patios, kitchens, fire features, and shade structures into one plan.
- Hardscape Design Houston
Driveways, walkways, walls, and paver surfaces designed with proper base and drainage for Houston soil.
3D Landscape Rendering is part of our Landscape Design Houston services. Texas Urban Elements is a landscape design company in Houston that designs and builds every part of the yard.
Need an Assessment?
We assess your yard and provide a permanent solution. Professional project consultation. A Home Scout personally visits every property.
What you get
- A Home Scout on siteA trained scout walks and measures every property before a proposal is written.
- Itemized written proposalPriced line by line, and we price what we quote.
- One team, every tradeNo subcontractor hand-offs between drainage, base and finish.
- 72-hour walkthroughWe come back after completion to check the work with you.
- Backed by guaranteesDrainage Performance Guarantee and a structural warranty on hardscape.
Let's Get Started
Don't wait until the problem gets worse. Schedule your professional project consultation today.
For a full overview of landscape designer options in Houston, see our Landscape Designer Houston page.