
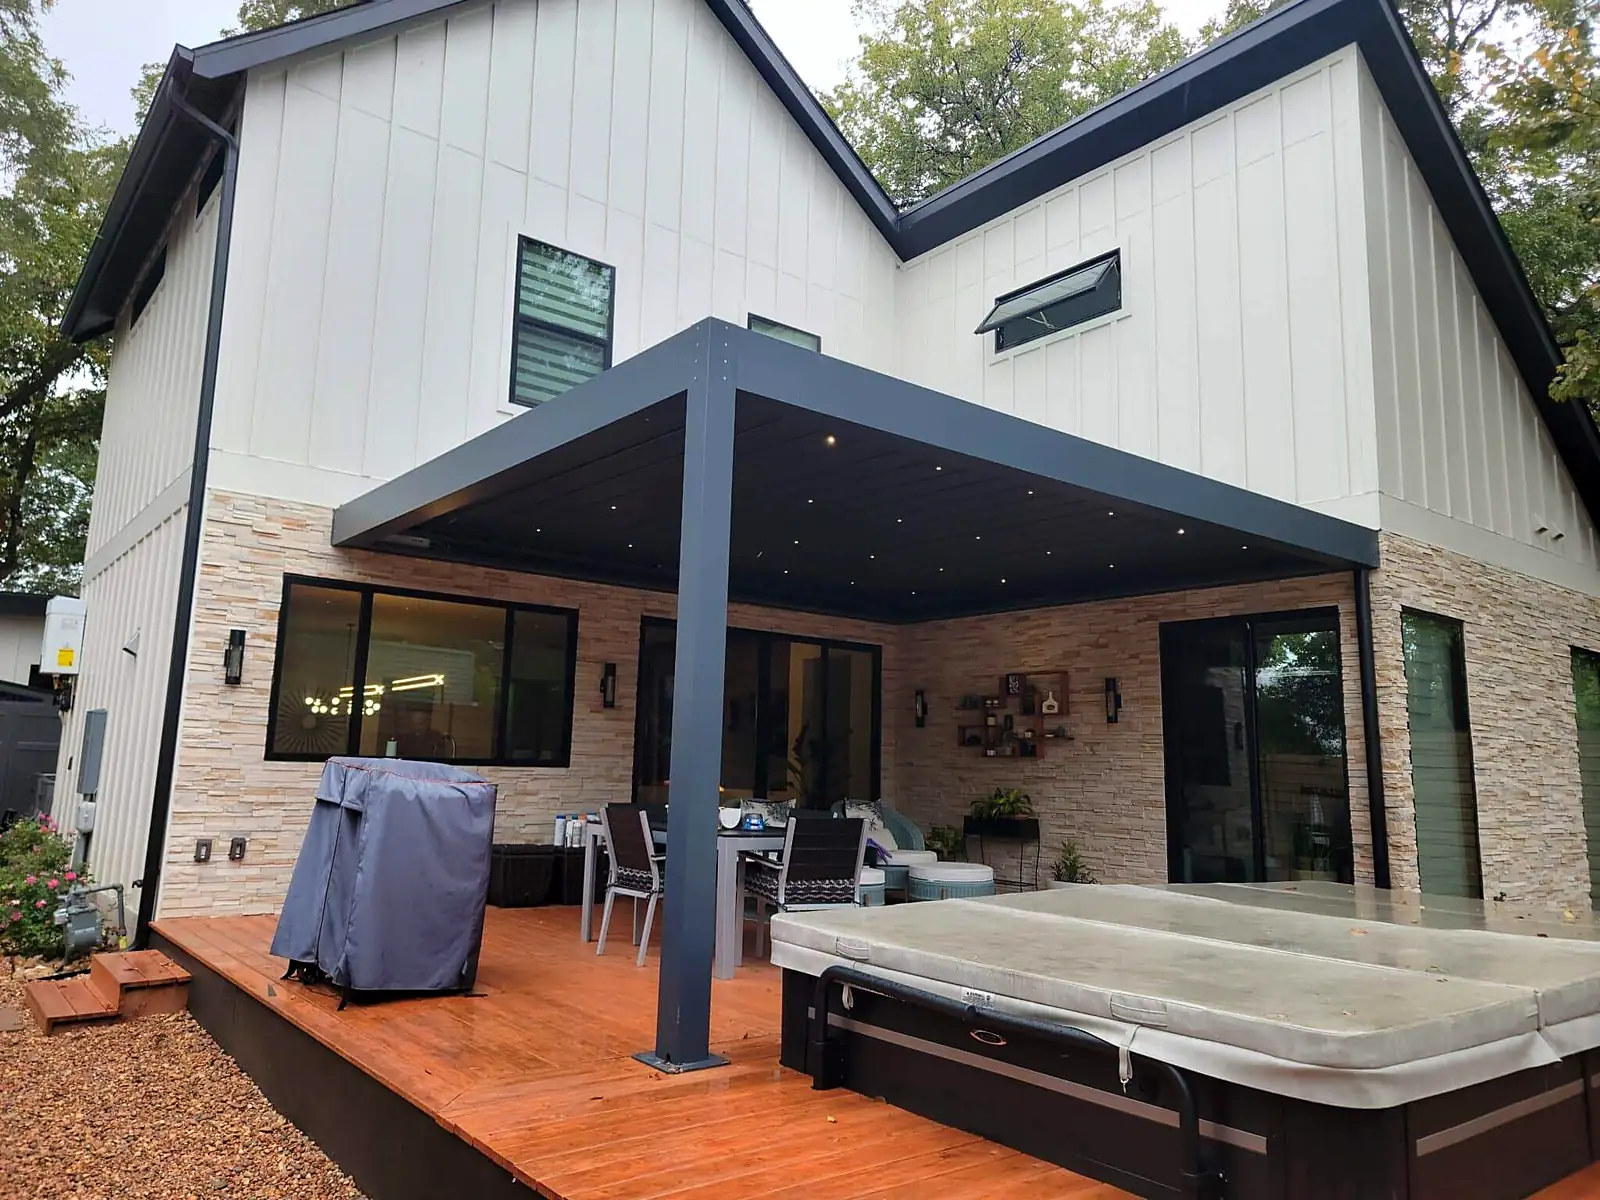
Outdoor living space design in Houston plans the whole backyard as one place: where you cook, eat, lounge, gather around a fire and get out of the sun. Texas Urban Elements draws every zone together, with the walkways, utilities, shade and drainage that connect them, so the finished space works as a unit instead of a collection of separate projects.
A good outdoor room feels obvious once it is built. The grill is close to the kitchen door, the seating faces the view and not the neighbor's garage, and a summer storm does not flood the lounge. Getting there takes a plan that considers sun, wind, privacy and water all at once.
What's under it · tap a layer
Concrete slab. The poured slab, reinforced and cut with control joints so the cracks concrete always makes form in straight, planned lines.
01
Signs You Need Outdoor Living Space Design
If your wish list includes more than one feature, you need a single plan. Features designed one at a time almost never line up, and the gaps between them are where yards feel awkward.
- You want a kitchen, a fire feature and shade, but are not sure how they fit on one patio.
- Your yard is used for a few weeks in spring and fall, then abandoned to heat and mosquitoes.
- Guests cluster at the back door because nothing draws them into the yard.
- You have a pool and want the deck, lounge and cooking areas to connect.
- Neighbors can see straight into your seating area from a second floor.
02
How Outdoor Living Space Design Works
We start with zones. Cooking sits close to the house for short trips to the indoor kitchen, with the grill placed so smoke drifts away from seating. Dining sits between cooking and lounging. A fire feature anchors the far end of the patio, which pulls people out into the yard. Each zone gets enough room for furniture plus a clear path around it.
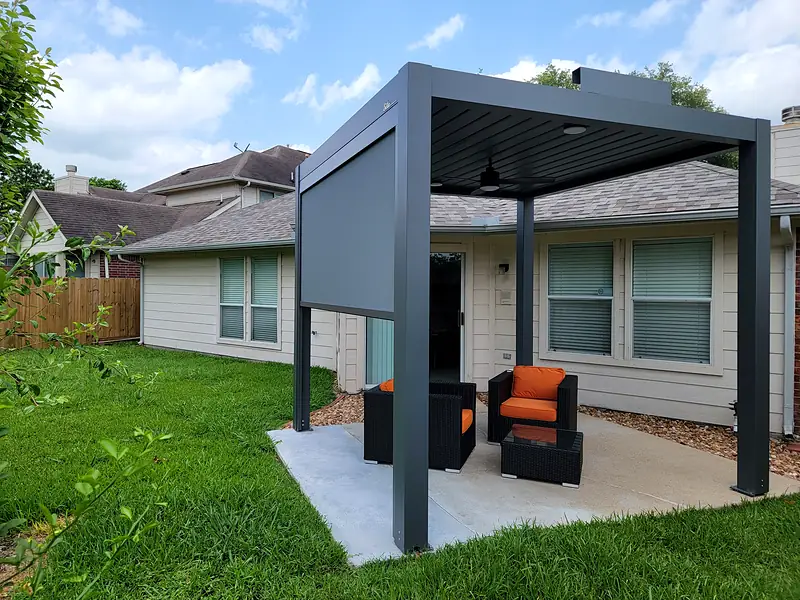
Then we layer shade and comfort. Houston's heat means afternoon shade is not optional. A SOLA aluminum PergolaAn open overhead structure of posts and beams that frames a space and supports shade or climbing plants. Smaller cousins include the arbor (an arch over a path or gate) and the trellis (a lattice panel for climbers). or patio cover over dining or lounging, placed using the sun's real path across your lot, makes the space usable from May through September. Ceiling fans, lighting and outlets need power, so conduit runs are drawn into the plan before anything is poured.
Underneath it all is the drainage and grade plan. A large outdoor room adds a lot of hard surface, and every square foot of it sends rain somewhere. Channel drainA long, narrow grated drain set into paving to catch sheet flow along an edge, such as at a garage door or patio edge., Area drainA surface inlet with a grate that collects water from a low spot and sends it into an underground pipe. and Downspout connectionLinking roof downspouts into a buried pipe so roof water is carried away from the foundation instead of dumping beside it. are placed so the whole space sheds water away from the house during a heavy storm.
03
Our Outdoor Living Design Process, Step by Step
The plan comes together in layers, with each one checked against the last.
- Free discovery call about how you entertain, who uses the yard and your budget range.
- On-site consultation with a Home Scout to note sun, wind, views, privacy and existing utilities. The $150 work scope fee is credited if you move forward.
- Drainage and grade plan for the whole outdoor area.
- Zoning layout for cooking, dining, lounging, fire and lawn.
- Shade, lighting and utility routing, with gas, water and electrical locations marked.
- CAD plan with materials and planting, plus optional 3D renderings.
- Itemized proposal, built by our one team in a sequence that keeps buried work under finished surfaces.
04
Elements and Materials to Consider
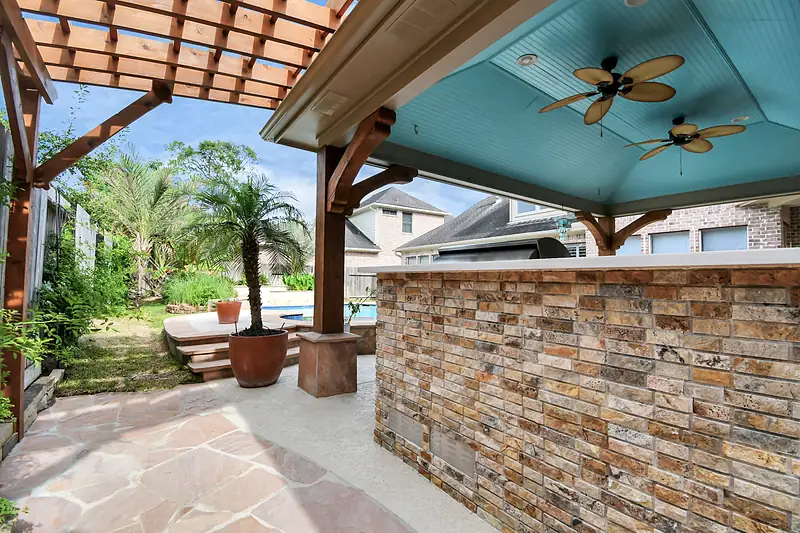
The patio surface ties everything together. Belgard pavers, stamped concrete and brick each set a different mood, and a border in a contrasting color can define zones without walls. Seat walls built from wall block or stone add permanent seating and hide changes in grade.
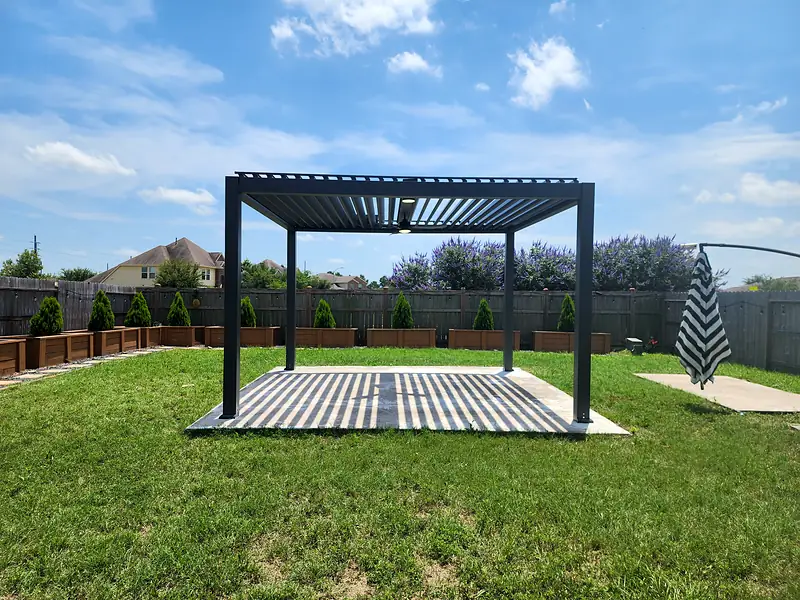
Shade comes from SOLA aluminum pergolas, louvered roofs or a solid patio cover, depending on how much rain protection you want. Privacy can come from SleekFence aluminum panels, a screen wall or a hedge of wax myrtle or dwarf yaupon. Lighting turns the space into an evening room, and planting softens all the hard surfaces.
05
Outdoor Living Space Cost Factors in Houston
This is usually our largest type of residential project, and cost follows the number of features. The main drivers are patio square footage, base depth, structures and their FootingThe widened base at the bottom of a wall, column or structure that spreads its load into the ground., kitchen appliances and counters, gas and electrical runs, drainage scope, demolition and access. Permits for structures and gas lines vary by city.
Many homeowners build in stages or use outdoor living financing, available for projects from $5,000 to $250,000 on approved credit. For a first range, try the ballpark price tool.
06
What Goes Wrong Without One Plan
We often see a kitchen added to a patio that was never sized for it, so the counters crowd the walkway. Pergolas added later end up with posts in the middle of a seating area, or footings sawcut into an existing slab. Fire pits placed on the downwind side send smoke straight into the lounge.
The costliest mistake is utilities added after the surface is done. Trenching through finished pavers or concrete for a gas line is slow, and the patch never quite matches. Planning everything together avoids all of it.
07
Pairs Well With
Each zone in the plan connects to a dedicated design service. The cooking area is detailed through outdoor kitchen design, the gathering spot through fire pit area design, and evening use through landscape lighting design. For shade, many clients choose louvered pergola installation, and privacy fence installation closes the space off from the neighbors. All of it sits within our landscape designer services in Houston.
08
Why Texas Urban Elements for Outdoor Living Design
Outdoor living spaces involve nearly every trade, and our one team handles all of them: drainage, concrete, pavers, masonry, pergolas, fencing, planting and irrigation. Nobody hands your plan to a subcontractor who has to interpret it.
A Home Scout visits before the design begins. You receive an itemized proposal under our price-what-we-quote guarantee, hardscape carries a structural warranty, and every project ends with a 72-hour post-completion walkthrough.
Outdoor Living Space Design Questions
What is included in outdoor living space design?
A complete plan for the area you will use outdoors: drainage and grading, the patio layout with each zone, shade structures, kitchen and fire feature placement, utility routes for gas, water and power, lighting, privacy and planting. You receive dimensioned CAD drawings with material selections, and you can add 3D renderings to see the finished space before it is built.
How do I make my backyard usable in Houston summers?
Shade over the main seating, airflow and light-colored surfaces make the biggest difference. A pergola or patio cover placed against the afternoon sun, a ceiling fan, and pavers or concrete in lighter tones keep the space cooler. Good drainage reduces PondingStanding water that remains on lawn, beds or paving after rain, usually in a low spot lower than its surroundings. where mosquitoes breed, and evening lighting extends use into the cooler hours after sunset.
Can I build my outdoor living space in phases?
Yes, and a complete design makes phasing much easier. The plan marks what needs to go in early, like drainage, gas and electrical conduit, so later phases do not require cutting through finished surfaces. A common order is drainage and patio first, then shade and kitchen, then lighting, fencing and planting.
How far should a fire pit be from the house?
Local codes, HOA rules and the type of fire feature all affect the answer, and wood-burning pits usually need more clearance than gas features. The design also considers prevailing wind, overhanging branches and seating distance. We check the requirements for your address and place the fire feature where smoke and heat stay away from the house and seating.
Related Services in Houston
- Outdoor Kitchen Construction Houston
Masonry outdoor kitchen structures with integrated plumbing, gas, and electrical rough-in coordination.
- Pergola Installation Houston
Premium SOLA aluminum pergolas designed for your home's architecture and sized for Houston's wind and UV load. Low-maintenance, weather-resistant shade structures that won't warp, crack, or rot.
- Landscape Lighting Installation Houston
Low-voltage path, uplight, and wall lighting installed with buried wire, transformers, and timers.
- Patio Design Houston
Outdoor living surfaces designed with proper grading, drainage, and material selection for Houston's climate.
- Hardscape Design Houston
Driveways, walkways, walls, and paver surfaces designed with proper base and drainage for Houston soil.
- Outdoor Kitchen Design Houston
Kitchen layout, utility coordination, and drainage planning for outdoor cooking spaces that last.
Outdoor Living Space Design is part of our Landscape Design Houston services. Texas Urban Elements is a landscape design company in Houston that designs and builds every part of the yard.
Need an Assessment?
We assess your yard and provide a permanent solution. Professional project consultation. A Home Scout personally visits every property.
What you get
- A Home Scout on siteA trained scout walks and measures every property before a proposal is written.
- Itemized written proposalPriced line by line, and we price what we quote.
- One team, every tradeNo subcontractor hand-offs between drainage, base and finish.
- 72-hour walkthroughWe come back after completion to check the work with you.
- Backed by guaranteesDrainage Performance Guarantee and a structural warranty on hardscape.
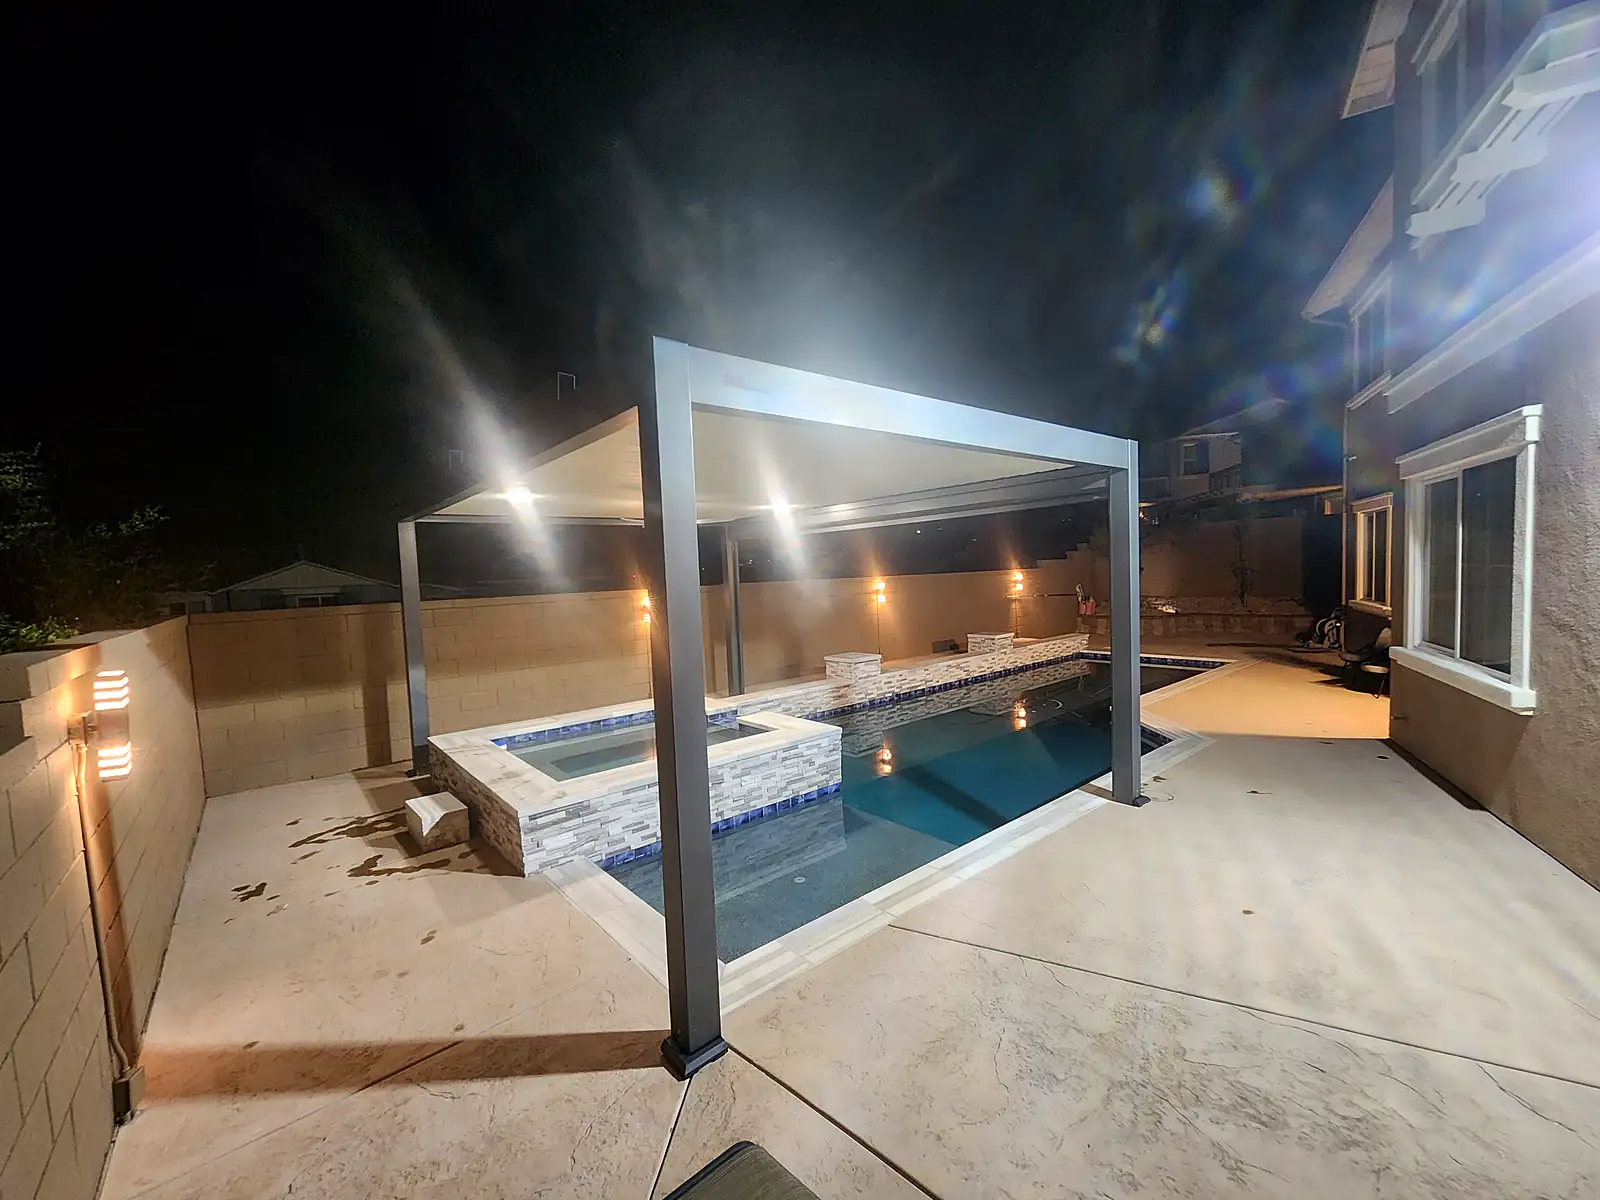
Texas Urban Elements job photos
Outdoor Living Space Design jobs in Houston
Photos from our own projects, edited for the web. Tap a thumbnail to see it larger.
Let's Get Started
Don't wait until the problem gets worse. Schedule your professional project consultation today.
For a full overview of landscape designer options in Houston, see our Landscape Designer Houston page.