
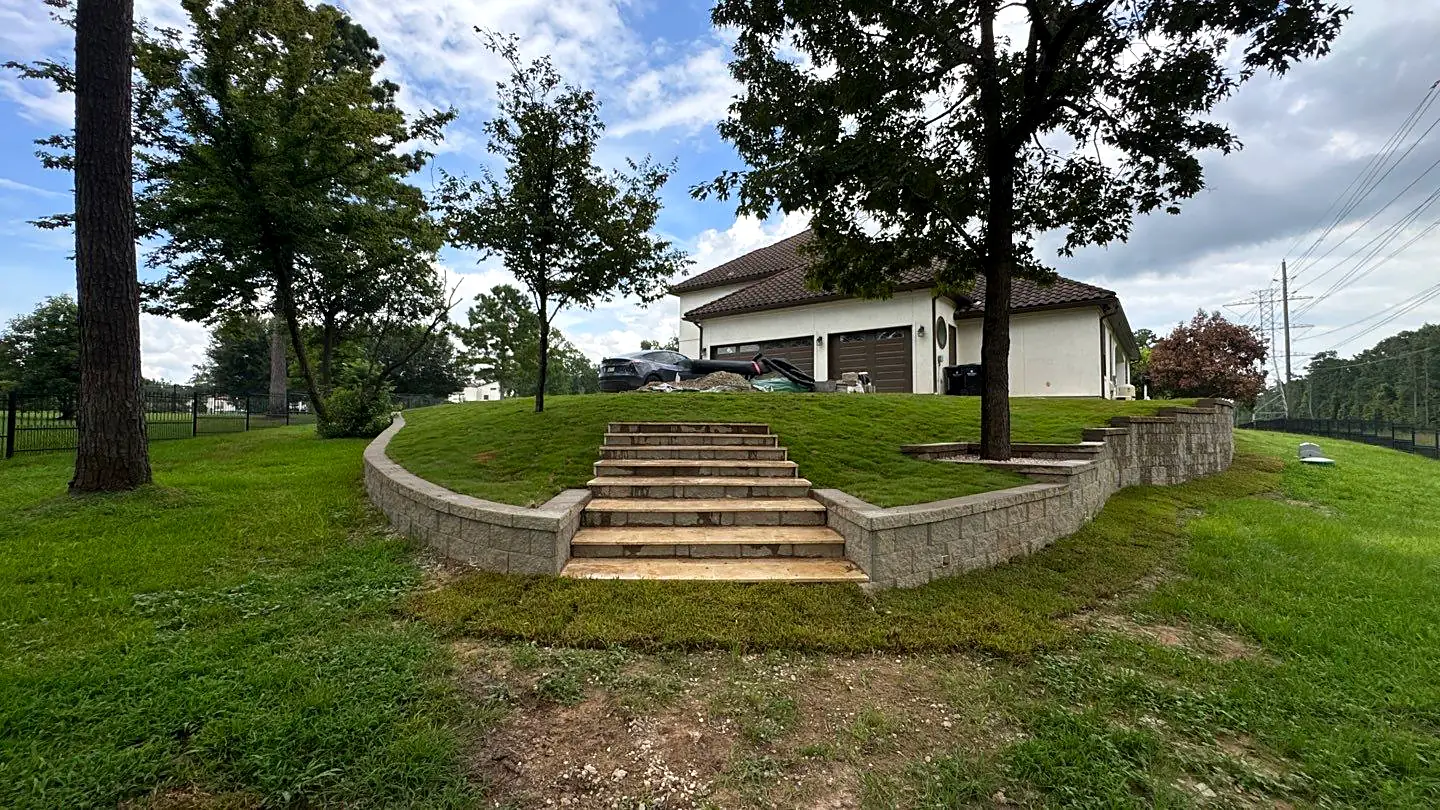
Retaining wallA wall built to hold back soil where the ground level changes. design in Houston looks simple from the outside: stack block, hold back dirt. Underneath, it is a question of how much soil the wall holds, how wet that soil gets, and how much the clay will push when it swells after a week of rain. Most local walls are short, but even a 2-foot wall around a pool deck or a bayou-edge yard fails quickly if it was built without a base, drainage, and the right setback.
Texas Urban Elements designs walls as part of our landscape design in Houston service, then builds them through retaining wall installation. The plan we draw sets every detail the crew needs, from the leveling pad to the cap, so there is no guessing in the field.
What's under it · tap a layer
Wall block cap. A wall built to hold back soil where the ground changes level. A wall that can't drain will eventually move.
01
When You Need Retaining Wall Design
Houston lots are mostly flat, so walls here tend to solve specific problems rather than hold back hillsides. You likely need one designed if:
- Your yard drops toward a bayou, ditch, or detention pond and soil is washing away
- You are raising a patio, pool deck, or planting bed above the surrounding grade
- A grade change between your lot and a neighbor's is sloughing onto the fence line
- An existing timber or block wall is leaning, bulging, or cracking
- You want terraced beds to break up a long slope toward the back of the lot
02
How Retaining Wall Design Handles Houston Clay
Three forces work against a wall here. The first is the weight of the soil it holds. The second is water: saturated clay behind a wall is far heavier than dry clay, and trapped water adds hydrostatic pressure. The third is expansion, since Houston's high shrink-swell clays push harder as they absorb moisture.
Design answers each one. The wall sits on a compacted leveling pad of crushed stone, with the first course buried below grade per the block manufacturer's guidelines. Each course steps back slightly into the slope, called batter, so the wall leans into the soil instead of away from it. Behind the block, a zone of washed gravel lets water drain freely, filter fabric keeps clay from clogging that gravel, and a perforated pipe at the base carries water out to daylight or to a drain line.
Taller walls, or walls carrying a driveway, pool, or structure above them, need GeogridA plastic mesh laid in layers behind a retaining wall and buried in the backfill to tie the soil mass to the wall. reinforcement layered back into the soil. When height or loading calls for it, we obtain stamped plans from a licensed P.E. when required, and the build follows those plans exactly.
03
Our Retaining Wall Design Process
A Home Scout walks your property before any plan is drawn. The sequence is:
- Free discovery call to understand the problem you are trying to solve
- On-site consultation to measure grade change, wall length, soil conditions, and where water comes from and needs to go. The $150 work scope fee is credited to the project if you move forward
- Utility locates through 811 and a check of EasementA strip of the property that someone else, often a utility or drainage district, has rights to use. Building permanent structures in an easement is usually restricted. In practice: Many Houston lots have a rear utility easement. Check the survey before placing a pergola or outdoor kitchen near the back fence., SwaleA shallow, gently sloped channel in the ground, often grassed, that guides surface water toward an outlet. In practice: Side-yard swales between houses are common on Houston lots and are easily blocked by fences, beds or fill., and setbacks
- CAD drawings showing wall alignment, heights, drainage aggregate, outlet locations, and a grade plan
- Material selections and optional 3D renderings, a $497 upgrade credited toward the build
- Itemized written proposal, priced exactly as quoted
04
Retaining Wall Materials and Styles
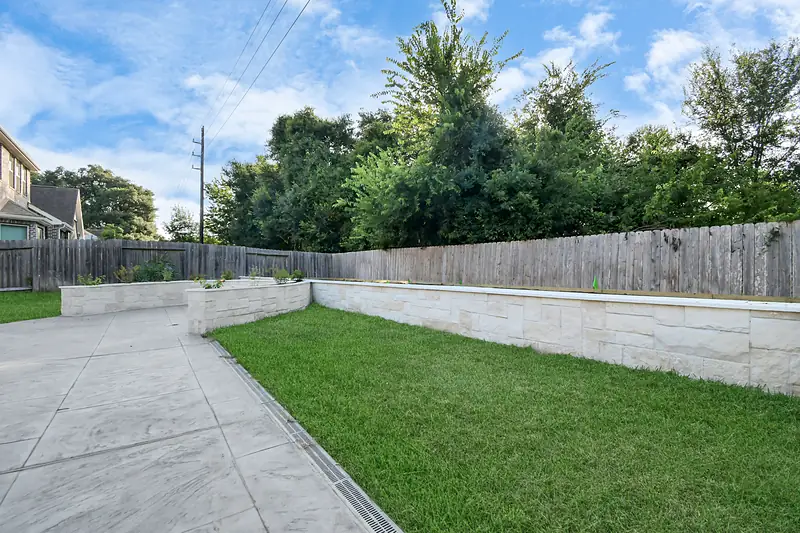
Segmental block is the most common choice in Houston because it is consistent, built to interlock, and designed to work with geogrid. As a Belgard Authorized Contractor, we design with Belgard wall systems in a range of textures and colors. For a more natural look, stone retaining walls use natural or manufactured stone, usually on a similar drainage and base detail.
Low garden walls under about 2 to 3 feet are often designed as landscape retaining walls that define beds and seating edges, while structural block retaining walls handle taller grade changes. Poured concrete walls with rebar are an option where space is tight. Caps can be matched to patio pavers or contrasted for a defined edge.
05
Retaining Wall Cost Factors in Houston
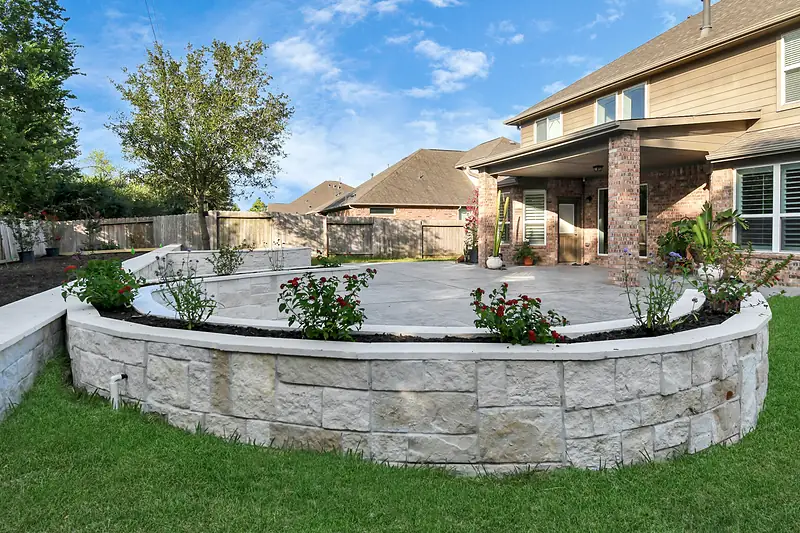
Wall cost depends on length and exposed height, the amount of excavation, whether geogrid is needed, block or stone choice, access for equipment, removal of an old wall, and the drainage system behind it. Walls on bayou-adjacent lots may also involve permits or additional review. Height has the biggest effect, because taller walls need deeper embedment, more reinforcement, and more backfill.
Our ballpark price tool gives an early range before the site visit.
06
Why Retaining Walls Fail, and How Design Prevents It
Nearly every failed wall we inspect has the same root cause: no drainage behind the block. Builders backfill with the same clay they dug out, skip the gravel and pipe, and the wall bulges the first wet season. Other common problems are walls set on bare soil with no leveling pad, no batter, landscape timbers that rot in a few years, and walls taller than the block system allows without geogrid. If you already have a failing wall, our retaining wall repair team can assess whether it can be rebuilt or needs replacing.
07
Pairs Well With Retaining Wall Design
Walls and water go together. Most wall projects include drainage design and planning so surface water from above the wall is collected before it reaches the backfill. On slopes losing soil, an ErosionSoil carried away by moving water, often seen as bare channels, exposed roots or sediment on paving. control plan with planting and rock protects the toe of the wall.
Texas Urban Elements handles walls, drainage, and planting with one team. We are NDS Certified drainage specialists, we back drainage work with our Drainage Performance Guarantee, and our hardscape carries a structural warranty.
Retaining Wall Design Questions
How tall can a retaining wall be without reinforcement?
It depends on the block system, the soil, and what sits above the wall. Each manufacturer publishes a maximum unreinforced height for its units, and Expansive clayClay soil that swells when wet and shrinks when dry. Much of the Houston area sits on it, and it affects foundations, paving and drainage design. In practice: Keeping soil moisture around a slab foundation steady, without ponding or bone-dry spells, is part of good drainage design here., slopes, and surcharge loads like driveways reduce that number. Taller or loaded walls need geogrid, and some need stamped plans from a licensed P.E. when required. We confirm the limit for your wall during design.
Do I need a permit for a retaining wall in Houston?
Short landscape walls often do not, but taller walls, walls near property lines or easements, and walls on bayou-adjacent or floodplain lots may need permits or review. Houston, Bellaire, and West University Place each have their own rules, and HOAs may require approval. We check the requirements for your address and include them in the plan.
What goes behind a retaining wall?
A properly designed wall has a zone of clean washed gravel behind the block, filter fabric separating that gravel from the native clay, and a perforated drain pipe at the base that carries water to an outlet. Taller walls also have layers of geogrid reaching back into compacted fill. Backfilling with clay alone traps water and pushes the wall out.
How long does retaining wall design take?
For most residential walls, design moves quickly once the site visit is done, since the main inputs are wall length, height, soil, and drainage. Projects needing stamped plans, HOA approval, or city permits take longer because of review time. We give you a realistic schedule in the proposal so the build date is clear.
Can a leaning retaining wall be saved?
Sometimes. If the lean is minor and caused by a localized drainage problem, a section can often be taken down, rebuilt with gravel and pipe behind it, and reset. If the wall was never built on a base or lacks reinforcement for its height, replacement is usually the better value. We assess the cause on site before recommending either.
We design and we build. When the plan is approved, the same team handles retaining wall installation in Houston.
Related Services in Houston
- Retaining Wall Installation Houston
New retaining walls built with proper batter, base embedment, and drainage aggregate for Houston's expansive clay.
- Block Retaining Walls Houston
Segmental block walls with geogrid reinforcement for Houston properties that need structural holding capacity.
- Patio Design Houston
Outdoor living surfaces designed with proper grading, drainage, and material selection for Houston's climate.
- Outdoor Living Space Design Houston
Complete outdoor environments combining patios, kitchens, fire features, and shade structures into one plan.
- Hardscape Design Houston
Driveways, walkways, walls, and paver surfaces designed with proper base and drainage for Houston soil.
- Outdoor Kitchen Design Houston
Kitchen layout, utility coordination, and drainage planning for outdoor cooking spaces that last.
Retaining Wall Design is part of our Landscape Design Houston services. Texas Urban Elements is a landscape designer Houston TX that designs and builds every part of the yard.
Need an Assessment?
We assess your yard and provide a permanent solution. Professional project consultation. A Home Scout personally visits every property.
What you get
- A Home Scout on siteA trained scout walks and measures every property before a proposal is written.
- Itemized written proposalPriced line by line, and we price what we quote.
- One team, every tradeNo subcontractor hand-offs between drainage, base and finish.
- 72-hour walkthroughWe come back after completion to check the work with you.
- Backed by guaranteesDrainage Performance Guarantee and a structural warranty on hardscape.
Texas Urban Elements job photos
Retaining Wall Design jobs in Houston
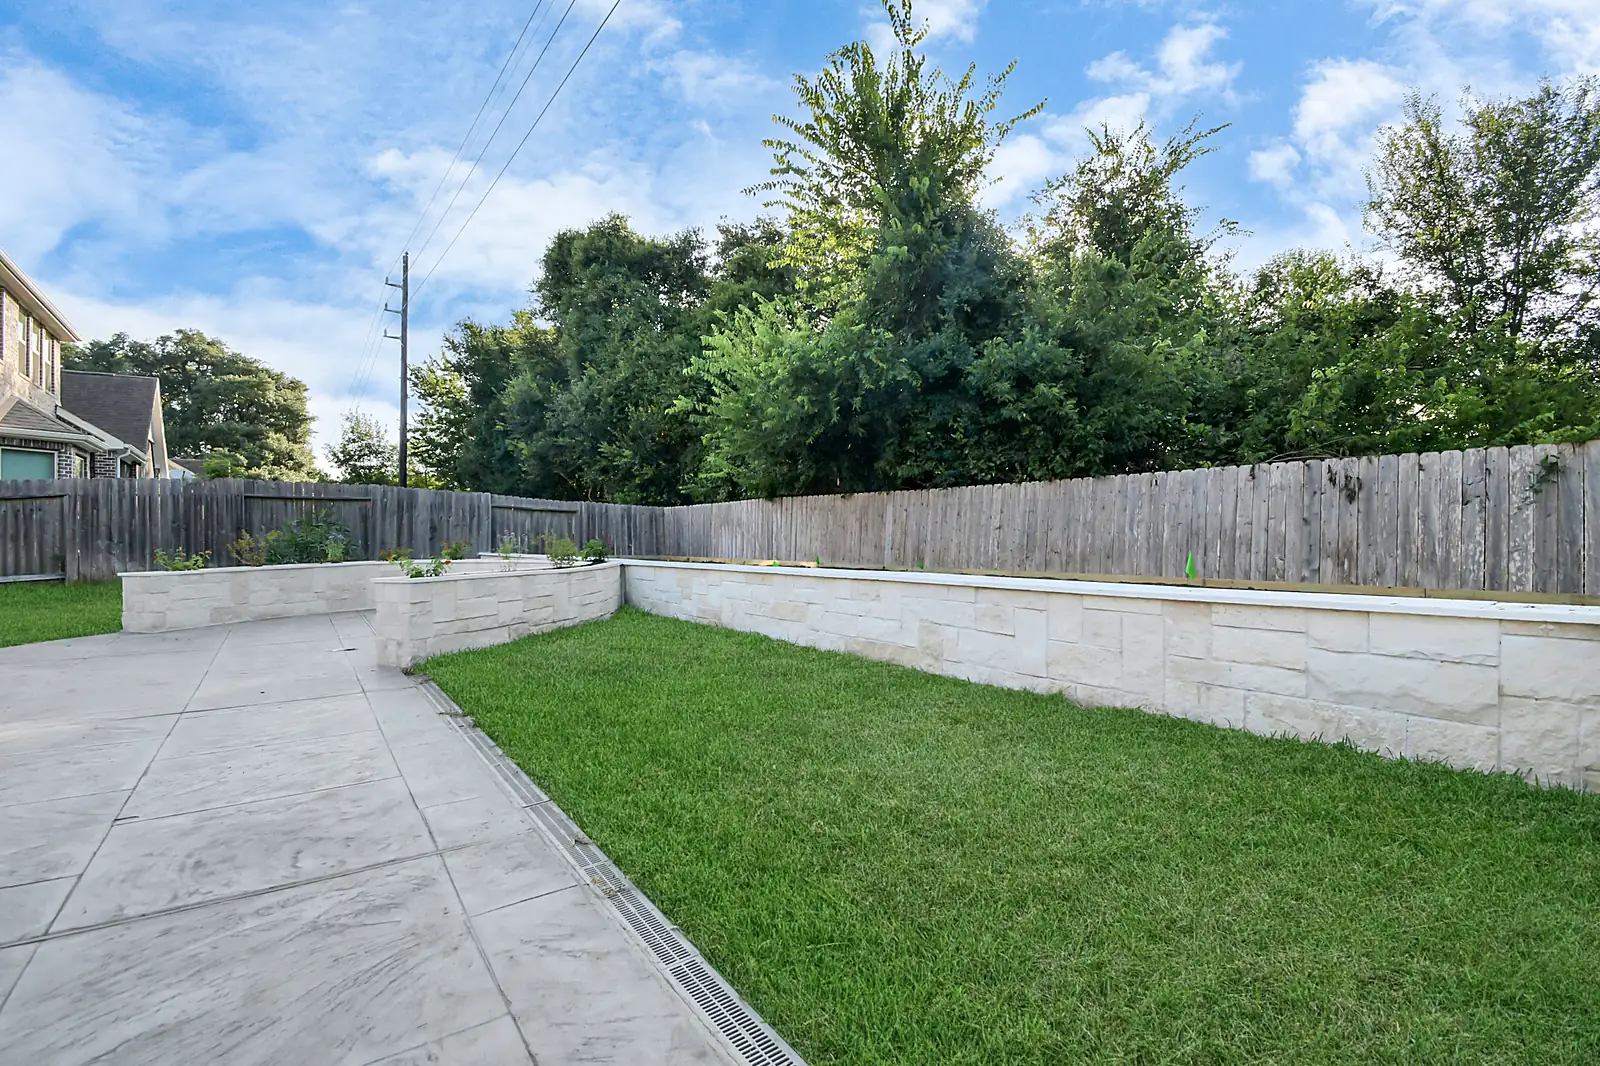
Photos from our own projects, edited for the web. Tap a thumbnail to see it larger.
Let's Get Started
Don't wait until the problem gets worse. Schedule your professional project consultation today.
For a full overview of landscape designer options in Houston, see our Landscape Designer Houston page.