
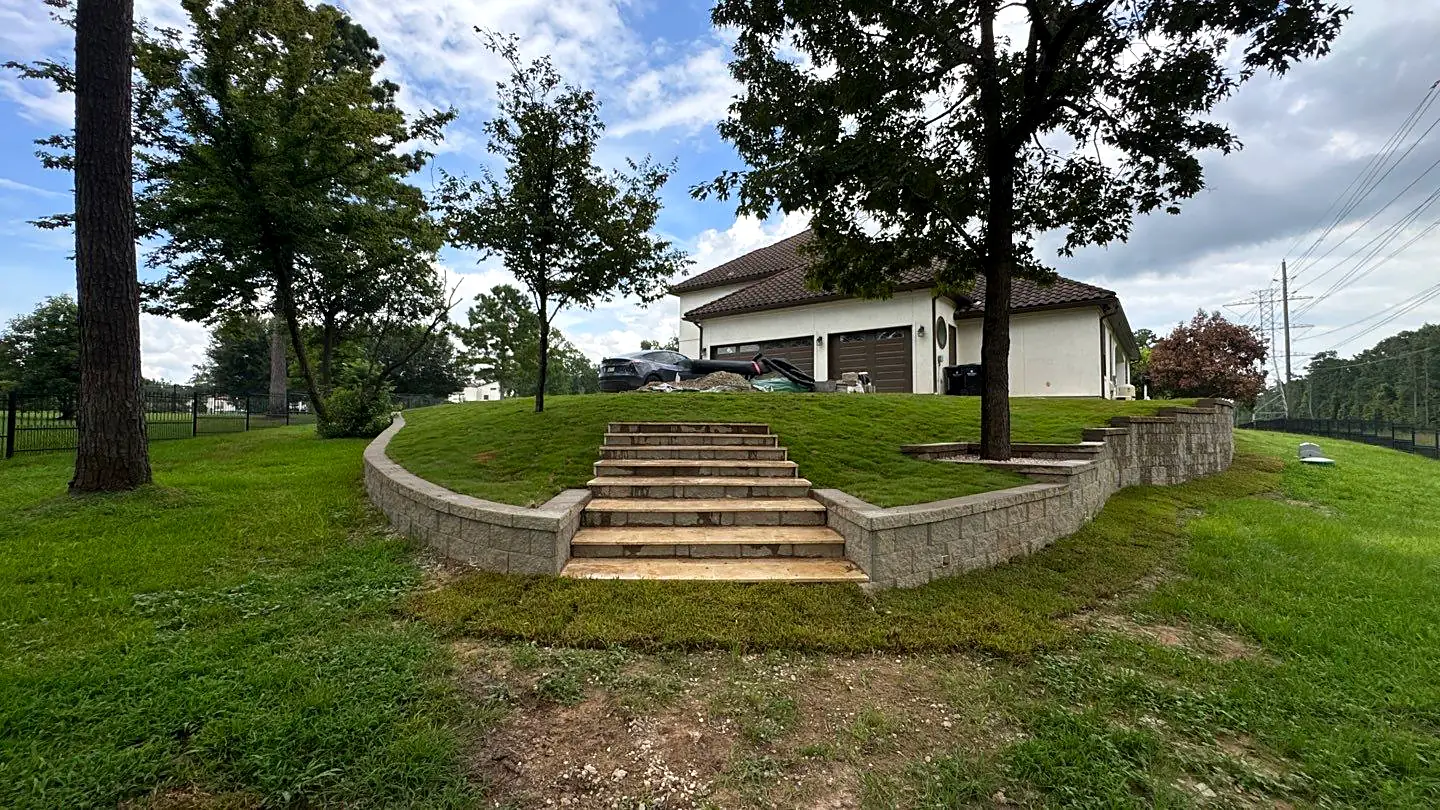
Retaining wallA wall built to hold back soil where the ground level changes. installation in Houston starts below the ground, not at the first course you can see. Most of the metro sits on Beaumont and Lake Charles clay, which swells when it gets wet and shrinks when it dries, so a new wall has to resist pressure that changes with every storm and every drought. A rushed wall can lean within a few seasons.
This page covers how we plan and build a new wall as a retaining wall contractor in Houston: when a wall is the right call, what happens at each step, what you can choose, and what moves the price. If you are still deciding whether you need a wall at all, the sections below should help you sort that out before anyone digs.
What's under it · tap a layer
Wall block cap. A wall built to hold back soil where the ground changes level. A wall that can't drain will eventually move.
01
When a New Retaining Wall Is the Right Fix
A retaining wall makes sense when you have a change in grade that you want to hold in place and use. Typical Houston examples are a backyard that slopes toward the house, a raised patio pad that needs a clean edge, a driveway cut into a slight rise, and a lot that steps down toward a bayou or a detention pond.
It is not always the answer. On a gently sloped yard, regrading and better surface drainage can do the job for less, and we will tell you when lawn grading and leveling is the smarter move. A wall earns its cost when you need flat, usable ground on both sides of a slope or the slope is too steep to mow and hold soil.
02
How Retaining Wall Installation Works on Houston Clay
Every retaining wall fights two loads: the weight of the soil behind it and the water that soil holds. Expansive clayClay soil that swells when wet and shrinks when dry. Much of the Houston area sits on it, and it affects foundations, paving and drainage design. In practice: Keeping soil moisture around a slab foundation steady, without ponding or bone-dry spells, is part of good drainage design here. drains slowly, so after a storm that drops several inches an hour, the backfill can stay saturated for days. That trapped water adds pressure, and wet clay also expands, which pushes the wall outward from behind.
A properly built wall answers both. The first course sits on a compacted crushed stone leveling pad and is buried below Grade and slopeGrade is the level of the ground surface, and finished grade is that level after work is complete. Slope, or fall, is the rate at which a surface drops over distance. Every hard surface needs some fall so water does not sit on it. so the base cannot kick out. Each course steps back slightly into the slope, which is called batter. Behind the wall, a zone of clean washed gravel lets water drop to a perforated drain pipe at the base, and filter fabric keeps clay from migrating into that gravel and clogging it.
Taller walls, and walls carrying a driveway, pool deck, or structure above them, need more than gravity. They get layers of GeogridA plastic mesh laid in layers behind a retaining wall and buried in the backfill to tie the soil mass to the wall. reinforcement rolled back into compacted backfill, and the build follows stamped plans from a licensed P.E. when required. We handle permit coordination when the wall needs it.
03
Our Retaining Wall Installation Process, Step by Step
Most residential walls follow the same order of work, and skipping a step is how walls fail.
- Site visit: a Home Scout walks your property, measures the grade change, and studies where water comes from and where it can go.
- Design: we draw the wall line, height, drainage path, and outlet, and settle on material. 3D renderings are available as a $497 upgrade credited toward the build.
- Locates and approvals: we call 811 to mark utilities and pull city permits or HOA approvals when the wall needs them.
- Excavation: the trench is cut to the right width and depth, and soft or organic soil is removed from the bottom.
- Base: crushed stone is placed and CompactionMechanically pressing soil or aggregate to make it dense and stable so it does not settle later., then screeded level so the first course sits true.
- Wall and drainage: courses go up with batter, geogrid where specified, washed gravel behind the face, a perforated pipe at the base, and fabric against the clay.
- Backfill and outlet: retained soil goes back in compacted lifts, the drain pipe runs to daylight or a solid line, and caps are glued down.
- Finish: we regrade, restore turf or beds, and return for a 72-hour post-completion walkthrough.
04
Materials and Options for a New Retaining Wall
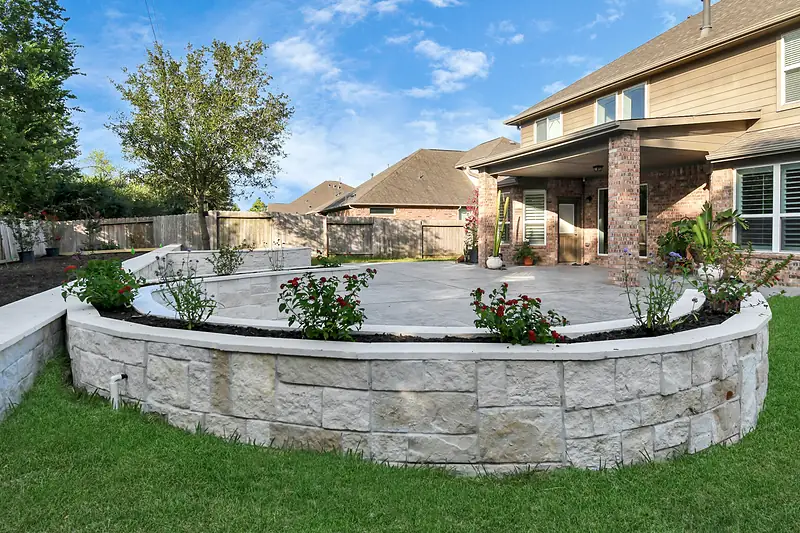
Most of the walls we install use segmental block. As a Belgard Authorized Contractor, we build with Belgard wall block, which comes in several face textures and colors with matching caps and step units. Block is the most predictable choice for a structural wall because the units interlock and are designed to work with geogrid.
Natural stone is the other main option, either dry-stacked or set in mortar over a concrete core. It suits a traditional home or a wooded lot under live oaks, and it takes more hand labor to place. Poured concrete walls are less common on residential lots but useful in tight spaces or where a wall also supports something above it.
You can compare these in more depth on our pages for block retaining walls and stone retaining walls.
05
What Drives Retaining Wall Installation Cost in Houston
There is no single price per foot that holds across Houston, because the hidden parts of a wall vary so much from lot to lot. Height matters most. Once a wall needs geogrid, deeper excavation, or stamped plans, the work below grade grows faster than the face you see.
For a starting range on your project, try our ballpark price tool. Projects from $5,000 to $250,000 may qualify for financing, with approval not guaranteed.
- Wall height and total face area
- Material: block, natural stone, or poured concrete
- Excavation depth and how much clay has to be hauled away
- Geogrid layers and the backfill volume they require
- Drain pipe length and how far the outlet has to run
- Removal of an old timber or failed wall
- Permits and P.E. plans when required
06
Mistakes We Fix on Rushed Wall Installs
The most common failure we see is a wall set straight on clay with no stone base. The first course settles unevenly, and within a season or two the joints open and the top line starts to wander.
Next is backfilling with the same clay that came out of the trench. Without a gravel drainage zone and a pipe, water has nowhere to go and the wall becomes a dam. When a wall like that starts moving, our retaining wall repair crew rebuilds it from the base up.
07
Work That Pairs Well with a New Wall
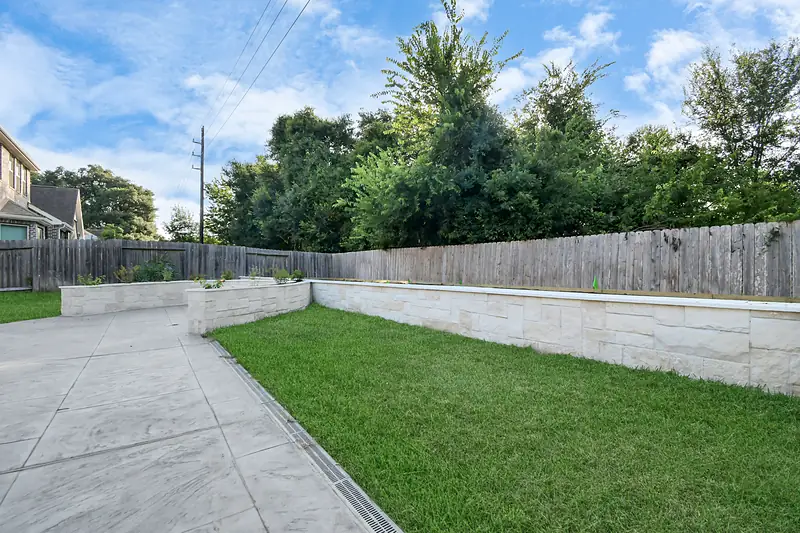
A wall changes how water crosses your lot, so we plan it with the rest of the yard. Water collected behind the wall often joins a French drain installation or a solid line to the street. The level terrace above a wall is a natural spot for a patio paver installation or new planting beds.
08
Why Choose Texas Urban Elements for Retaining Wall Installation
We have served Houston since 2016 from our location on West Road. A Home Scout visits every property before a proposal is written, and the proposal is itemized so you can see what goes into the base, the drainage, and the wall itself.
Our price-what-we-quote guarantee means no surprise charges for extra gravel or block. Walls are covered by our structural warranty on hardscape. The discovery call is free, and the on-site consultation carries a $150 work scope fee that is credited to the project if you move forward.
Retaining Wall Installation Questions
Do I need a permit for a retaining wall in Houston?
Often, once the wall gets taller. Many cities in the Houston area require a permit for walls over roughly 4 feet, measured from the bottom of the FootingThe widened base at the bottom of a wall, column or structure that spreads its load into the ground., and walls holding a driveway or structure above them can need one at lower heights. Houston, Bellaire, and West University Place each run their own permit offices, and HOAs have separate rules. We check both during design.
How deep should a retaining wall base be?
It depends on the height and the soil. A common guideline for segmental block is to bury the first course at least about 6 inches, or roughly one inch for every 8 inches of wall height, on a compacted crushed stone pad several inches thick. Taller walls and walls on soft clay go deeper. The manufacturer's guidelines or a P.E.'s plans set the final number.
How long does retaining wall installation take?
Most residential walls take a few days to two weeks on site, depending on length, height, and access. Permits, HOA review, and P.E. plans add time before work starts. Rain matters here too: we do not compact backfill in saturated clay, so a wet week can pause the job. Your proposal lays out the expected schedule before you commit.
Can a retaining wall help when my yard slopes toward the house?
Yes, and it is one of the most common reasons Houston homeowners call us. The key is making sure the wall does not trap water against your slab. We grade the terrace away from the house, collect water behind the wall with a perforated pipe, and carry it to a proper outlet. Built that way, the wall improves drainage around the foundation instead of hurting it.
Most of these projects start on paper. See how we approach retaining wall design in Houston before anything is built.
Related Services in Houston
- Retaining Wall Design Houston
Slope management walls sized and specified for Houston's expansive clay soils.
- French Drain Installation Houston
Subsurface perforated pipe system that intercepts groundwater and moves it away from your foundation permanently.
- Excavation and Grading Houston
Site prep, cut and fill, and finish grading that sets the slope every drain, slab, and paver base depends on.
- Stone Retaining Walls Houston
Natural and manufactured stone walls that hold slopes while adding a finished, permanent look to the landscape.
- Block Retaining Walls Houston
Segmental block walls with geogrid reinforcement for Houston properties that need structural holding capacity.
- Retaining Wall Repair Houston
Assessment and correction of leaning, cracking, or bulging retaining walls before full failure occurs.
Retaining Wall Installation is part of our Retaining Wall Contractor Houston services. Texas Urban Elements is a landscape designer Houston TX that designs and builds every part of the yard.
Need an Assessment?
We assess your yard and provide a permanent solution. Professional project consultation. A Home Scout personally visits every property.
What you get
- A Home Scout on siteA trained scout walks and measures every property before a proposal is written.
- Itemized written proposalPriced line by line, and we price what we quote.
- One team, every tradeNo subcontractor hand-offs between drainage, base and finish.
- 72-hour walkthroughWe come back after completion to check the work with you.
- Backed by guaranteesDrainage Performance Guarantee and a structural warranty on hardscape.
Texas Urban Elements job photos
Retaining Wall Installation jobs in Houston
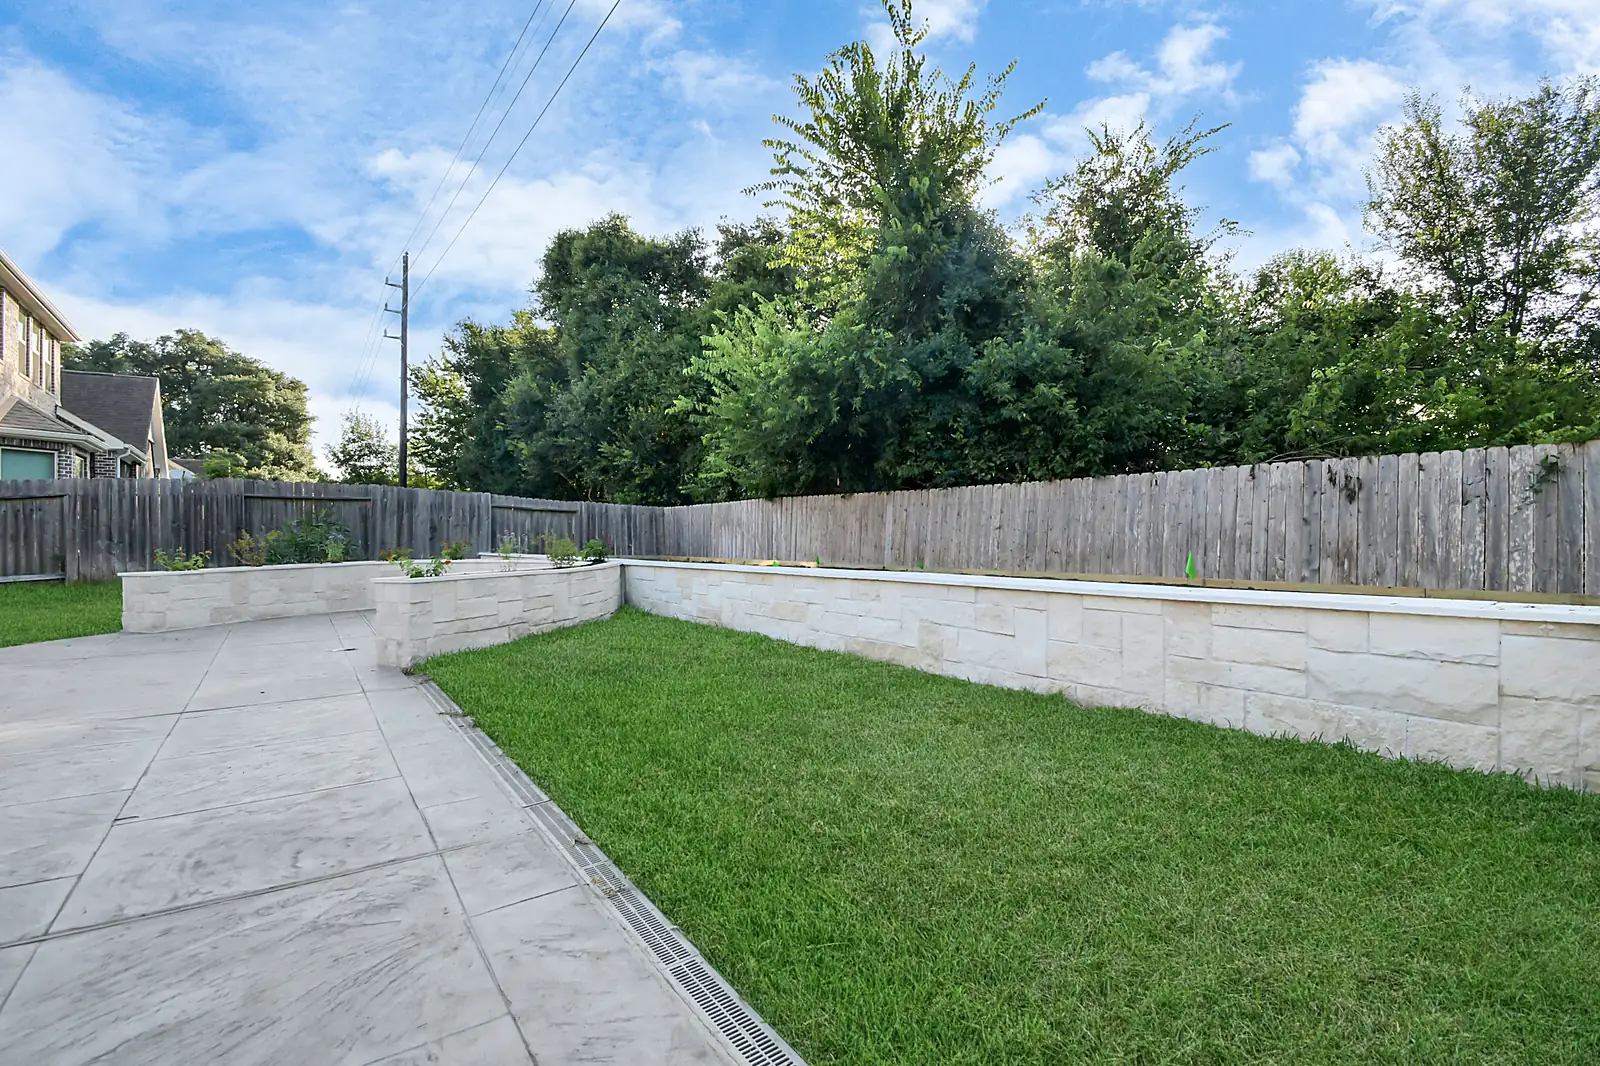
Photos from our own projects, edited for the web. Tap a thumbnail to see it larger.
Let's Get Started
Don't wait until the problem gets worse. Schedule your professional project consultation today.
For a full overview of retaining wall contractor options in Houston, see our Retaining Wall Contractor Houston page.